Skip main navigation
Sold for $285,770
  • $285,770

    190 Fenwick Pl, Harvest, AL 35749

    4beds
    2,106sqft
    Single Family Residence
    Built in 2024
    8,276.4 Square Feet Lot
    $314,200 Zestimate®
    $136/sqft
    $1,900 Estimated rent

    Home value

    $314,200

    $292,000 - $336,000

    $1,900/mo

    Zestimate® history
    Loading
    Loading...

    Owner options

    List your home for rent

    $1,900/mo

    Rent Zestimate®

    Find your next renter with Zillow Rental Manager. Plus, with online applications, you can quickly screen prospective tenants – for free.

    Learn more

    $1,900/mo

    Rent Zestimate®

    Refinance and save

    $2,018/mo

    Est. payment

    Refinancing to a lower rate could help reduce your monthly payments and save thousands over the life of the loan.

    See today's rates

    $2,018/mo

    Est. payment

    Explore your selling options

    Work with a Zillow partner agent

    Leverage their expertise and Zillow's premium Showcase listings to get your home seen by more buyers.

    Get started

    List with your own agent

    Get your home in front of millions of buyers by listing it on Zillow.

    Learn how to do it

    Sell it yourself

    Take full control of how buyers see your home on Zillow by listing For Sale by Owner (FSBO).

    List your home

    What's special

    Versatile flex space

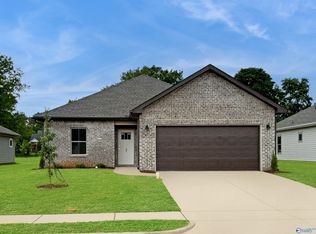
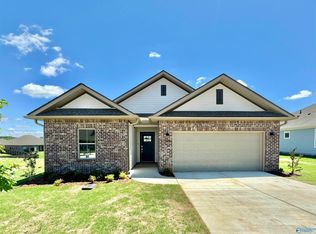
    *Rates as low as 5.375%. Promo expires 4/14/2024. Zero down program available. Restrictions apply. Book Appt TODAY to tour and learn more!* The Charle II in Highlands Trail - Newest Community in Harvest. Walk to Sparkman MS/HS and only 10 mins to North Huntsville Industrial Park (home to Meta/Facebook Data Center). The living room, kitchen and café are situated among a convenient open floorplan that offers seamless transition between spaces, while a covered lanai is ideal for entertaining guests. A versatile flex space can be used as a bonus room for the kids or a home office. Four bedrooms and a two-car garage complete this single-level home. Est Apr completion.

    Zillow last checked:

    Listing updated:

    Listed by:

    Lexi Veerkamp 256-258-9519,

    Lennar Homes Coastal Realty

    Bought with:

    Daphne Price, 126024

    Regina Mitchell Real Estate

    Source: ValleyMLS,MLS#: 21857839MLS Logo

    Facts & features

    Interior

    Bedrooms & bathrooms
    • Bedrooms: 4
    • Bathrooms: 2
    • Full bathrooms: 2
    Primary bedroom
    • Features: 9’ Ceiling, Carpet, Smooth Ceiling, Walk-In Closet(s)
    • Level: First
    • Area: 221
    • Dimensions: 17 x 13
    Bedroom 2
    • Features: 9’ Ceiling, Carpet, Smooth Ceiling
    • Level: First
    • Area: 100
    • Dimensions: 10 x 10
    Bedroom 3
    • Features: 9’ Ceiling, Carpet, Smooth Ceiling
    • Level: First
    • Area: 100
    • Dimensions: 10 x 10
    Bedroom 4
    • Features: 9’ Ceiling, Carpet, Smooth Ceiling
    • Level: First
    • Area: 156
    • Dimensions: 13 x 12
    Great room
    • Features: 9’ Ceiling, Laminate Floor, Smooth Ceiling
    • Level: First
    • Area: 285
    • Dimensions: 19 x 15
    Kitchen
    • Features: 9’ Ceiling, Granite Counters, Kitchen Island, Laminate Floor, Pantry, Smooth Ceiling
    • Level: First
    • Area: 144
    • Dimensions: 12 x 12
    Office
    • Level: First
    • Area: 156
    • Dimensions: 13 x 12
    Heating
    • Central 1, Electric
    Cooling
    • Central 1, Electric
    Appliances
    • Included: Dishwasher, Disposal, Electric Water Heater, Gas Oven, Microwave
    Features
    • Low Flow Plumbing Fixtures
    • Windows: Double Pane Windows
    • Has basement: No
    • Number of fireplaces: 1
    • Fireplace features: Gas Log, One
    Interior area
    • Total interior livable area: 2,106 sqft

    Property

    Features
    • Levels: One
    • Stories: 1
    Lot
    • Size: 8,276 sqft
    Details
    • Parcel number: 0608270000016066

    Construction

    Type & style
    • Home type: SingleFamily
    • Architectural style: Ranch
    • Property subtype: Single Family Residence
    Materials
    • Foundation: Slab
    Condition
    • New Construction
    • New construction: Yes
    • Year built: 2024
    Details
    • Builder name: LENNAR HOMES

    Utilities & green energy

    • Sewer: Public Sewer
    • Water: Public
    Green energy
    • Energy efficient items: Water Heater, Thermostat

    Community & neighborhood

    Location
    • Region: Harvest
    • Subdivision: Highlands Trail

    HOA & financial

    HOA
    • Has HOA: Yes
    • HOA fee: $400 annually
    • Association name: Highlands Trail Homeowners Association, Inc

    Other

    Other facts
    • Listing agreement: Agency

    Price history

    DateEventPrice
    4/29/2026Sold$285,770-9.8%$136/sqft
    Source: Public Record Report a problem
    5/14/2024Sold$316,990-2.8%$151/sqft
    Source: ValleyMLS #21857839 Report a problem
    4/13/2024Pending sale$326,015$155/sqft
    Source: ValleyMLS #21857839 Report a problem
    4/11/2024Listed for sale$326,015+1.3%$155/sqft
    Source: ValleyMLS #21857839 Report a problem
    4/3/2024Listing removed$321,990$153/sqft
    Source: Lennar Homes Report a problem
    3/29/2024Price change$321,990-3%$153/sqft
    Source: ValleyMLS #21847586 Report a problem
    3/27/2024Price change$331,990-2.9%$158/sqft
    Source: ValleyMLS #21847586 Report a problem
    3/1/2024Price change$341,990+0.3%$162/sqft
    Source: ValleyMLS #21847586 Report a problem
    2/22/2024Price change$340,990-0.3%$162/sqft
    Source: ValleyMLS #21847586 Report a problem
    1/3/2024Price change$341,990-0.7%$162/sqft
    Source: ValleyMLS #21847586 Report a problem
    11/9/2023Listed for sale$344,490$164/sqft
    Source: ValleyMLS #21847586 Report a problem

    Public tax history

    YearProperty taxesTax assessment
    2025$2,598 $67,900

    Find assessor info on the county website

    Neighborhood: 35749

    Nearby schools

    GreatSchools rating
    Schools provided by the listing agent
    • Elementary: Harvest Elementary School
    • Middle: Sparkman
    • High: Sparkman

    Source: ValleyMLS. This data may not be complete. We recommend contacting the local school district to confirm school assignments for this home.

    Get a cash offer in 3 minutes
    Find out how much your home could sell for in as little as 3 minutes with a no-obligation cash offer.
    Estimated market value
    $314,200
    Get a cash offer in 3 minutes
    Find out how much your home could sell for in as little as 3 minutes with a no-obligation cash offer.
    Estimated market value
    $314,200