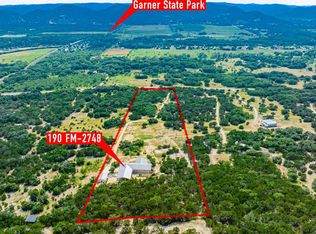

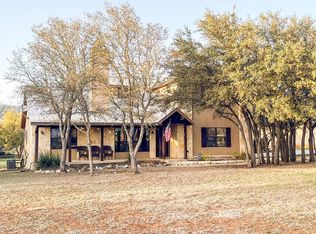
Welcome home to 190 FM 2748 in Concan, Texas. This custom two-story home sits on 9.53 acres in the Texas Hill Country, just minutes from Garner State Park and the beautiful Frio River. The property features a gated entrance leading to a private and well-maintained retreat surrounded by scenic hill country views. The home offers 4 bedrooms, 3 bathrooms, and spacious living areas designed for comfort and functionality. The kitchen includes stainless steel appliances, granite countertops, alder cabinetry, and a walk-in pantry, making it ideal for entertaining family and guests. Additional features such as a reverse osmosis system, owned water softener, and a whole-house Cummins generator add to the quality and efficiency of the home. Step outside and enjoy the peaceful hill country setting from the oversized covered patio, with a breath taking view of the Frio Canyon. Outside offers a limestone fire pit, pool, and waterfall feature, creating an ideal space for relaxing or hosting gatherings. For those needing space for hobbies, storage, or equipment, the property includes multiple workshops with large bay doors and additional covered parking areas. The spray-foam insulated attic provides additional energy savings. The acreage offers privacy and room to explore, with permitted hunting. Frequently seen in the area are whitetail deer, axis deer, and turkey. This home has been meticulously maintained and is ready to meet its new owner.
For sale
$749,900
190 FM 2748, ConCan, TX 78838
4beds
2,100sqft
Single Family Residence
Built in 2012
9.53 Acres Lot
$722,700 Zestimate®
$357/sqft
$-- HOA
What's special
Scenic hill country viewsReverse osmosis systemOversized covered patioLimestone fire pitPrivate and well-maintained retreatGranite countertopsWaterfall feature
- 170 days
- 290
- 23
Zillow last checked:
Listing updated:
Listed by:
Colin Powell TREC #704656 (210) 667-8413,
Encina Properties
Source: LERA MLS,MLS#: 1948682
Facts & features
Interior
Bedrooms & bathrooms
- Bedrooms: 4
- Bathrooms: 3
- Full bathrooms: 3
Primary bedroom
- Area: 182
- Dimensions: 14 x 13
Bedroom 2
- Area: 182
- Dimensions: 14 x 13
Bedroom 3
- Area: 224
- Dimensions: 14 x 16
Bedroom 4
- Area: 140
- Dimensions: 14 x 10
Primary bathroom
- Features: Shower Only, Single Vanity
- Area: 88
- Dimensions: 11 x 8
Dining room
- Area: 120
- Dimensions: 10 x 12
Kitchen
- Area: 180
- Dimensions: 18 x 10
Living room
- Area: 196
- Dimensions: 14 x 14
Heating
- Central, Electric
Cooling
- Ceiling Fan(s), Central Air
Appliances
- Included: Microwave, Range, Disposal, Dishwasher, Water Softener Owned, Electric Water Heater
- Laundry: Main Level, Washer Hookup, Dryer Connection
Features
- One Living Area, Liv/Din Combo, Kitchen Island, Pantry, Shop, Utility Room Inside, High Ceilings, Open Floorplan, Walk-In Closet(s), Master Downstairs, Ceiling Fan(s), Programmable Thermostat
- Flooring: Ceramic Tile
- Windows: Double Pane Windows
- Has basement: No
- Number of fireplaces: 1
- Fireplace features: One, Living Room, Wood Burning
Interior area
- Total interior livable area: 2,100 sqft
Property
Parking
- Total spaces: 4
- Parking features: Two Car Garage, Two Car Carport
- Garage spaces: 2
- Carport spaces: 2
- Covered spaces: 4
Features
- Levels: Two
- Stories: 2
- Patio & porch: Patio, Covered
- Has private pool: Yes
- Pool features: In Ground
- Has view: Yes
- View description: County VIew
Lot
- Size: 9.53 Acres
- Features: 5 - 14 Acres, Hunting Permitted, Wooded, Secluded, Sloped, Level
- Residential vegetation: Mature Trees, Partially Wooded, Mature Trees (ext feat)
Details
- Additional structures: Workshop
- Parcel number: 25364
Construction
Type & style
- Home type: SingleFamily
- Property subtype: Single Family Residence
Materials
- Stone, Metal Structure
- Foundation: Slab
- Roof: Metal
Condition
- Pre-Owned
- New construction: No
- Year built: 2012
Utilities & green energy
- Sewer: Septic
- Water: Well, Water Storage
Green energy
- Energy efficient items: Variable Speed HVAC
Community & HOA
Community
- Features: None
- Subdivision: Bielstein Subdivision/Leakey
Location
- Region: Uvalde
Financial & listing details
- Price per square foot: $357/sqft
- Tax assessed value: $744,882
- Annual tax amount: $12,417
- Price range: $749.9K - $749.9K
- Date on market: 3/13/2026
- Cumulative days on market: 171 days
- Listing terms: Conventional,FHA,VA Loan,Cash
Estimated market value
$722,700
$687,000 - $759,000
$3,052/mo
Price history
| Date | Event | Price |
|---|---|---|
| 7/2/2026 | Listed for sale | $749,900$357/sqft |
Source:  LERA MLS #1948682 Report a problem LERA MLS #1948682 Report a problem | ||
| 6/16/2026 | Contingent | $749,900$357/sqft |
Source: LERA MLS #1948682 Report a problem | ||
| 3/13/2026 | Listed for sale | $749,900+0.1%$357/sqft |
Source: LERA MLS #1948682 Report a problem | ||
| 2/3/2026 | Listing removed | $749,000$357/sqft |
Source:  BCSMLS #25011250 Report a problem BCSMLS #25011250 Report a problem | ||
| 10/31/2025 | Listed for sale | $749,000$357/sqft |
Source: BCSMLS #25011250 Report a problem | ||
Public tax history
| Year | Property taxes | Tax assessment |
|---|---|---|
| 2025 | $6,258 +15.5% | $744,882 +9.5% |
| 2024 | $5,420 +78.6% | $680,000 +82.9% |
| 2023 | $3,034 +66.3% | $371,787 +10% |
| 2022 | $1,825 -0.1% | $337,988 +10% |
| 2021 | $1,826 | $307,262 +10% |
| 2020 | -- | $279,329 +1.2% |
| 2017 | $1,822 | $276,060 -1.4% |
| 2016 | -- | $280,101 +22.8% |
| 2015 | -- | $228,149 -0.5% |
| 2014 | -- | $229,336 +597.8% |
| 2012 | -- | $32,865 |
| 2011 | -- | $32,865 |
| 2010 | -- | $32,865 |
| 2009 | -- | $32,865 |
| 2008 | -- | $32,865 +5% |
| 2007 | -- | $31,300 |
Find assessor info on the county website
Monthly payment
Est. payment
Payment breakdown
Explore the cost of this home by adjusting the details. Changes won't be saved.Climate risks
Neighborhood: 78838
Nearby schools
Similar homes
- $740,0003 bd3 ba2.2k sqft382 Arboles Ct, ConCan, TX 78838For Sale

 MLS ID #1973160, Rosalinda Tomlin TREC #592649, RE/MAX Alamo Realty. LERA MLS
 - $699,0004 bd4 ba3k sqft210 Bluebonnet Dr, ConCan, TX 78838For Sale
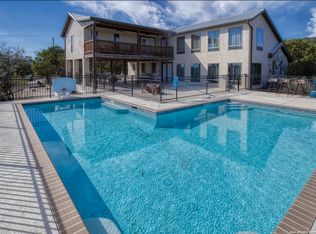 MLS ID #1612438, Jose Martinez TREC #526834, Frio Canyon Real Estate. LERA MLS
 - $615,0004 bd3 ba1.8k sqft28799 N Us Highway 83, Concan, TX 78838For Sale
 MLS ID #469519, Sarah Von Hartmann-Engel, Spears & Co Real Estate. South Texas MLS
 - $750,0003 bd4 ba2.4k sqft770 Tierra Linda Dr, Concan, TX 78838For Sale
 MLS ID #85858884, Virginia De Simone-Solis, Rose Above Realty. HAR
 - $615,0004 bd3 ba1.1k sqft831 Magers Rd, Concan, TX 78838Active
 MLS ID #2948384, Colton Harbert, Capitol Ranch Real Estate. Unlock MLS
 - $645,0004 bd3 ba2.2k sqft50 Indian Paintbrush Trail, ConCan, TX 78838For SaleMLS ID #1834401, Terry Carson TREC #239002, Encina Properties. LERA MLS
- $625,0004 bd5 ba2.4k sqft888 Tierra Linda Dr, ConCan, TX 78881For SaleMLS ID #1895261, Dennis Heath TREC #738287, Option One Real Estate. LERA MLS
- $795,0004 bd5 ba2.6k sqft989 Mountain Valley Drive, ConCan, TX 78838For SaleMLS ID #1907716, Terry Carson TREC #239002, Encina Properties. LERA MLS
- $899,0003 bd3 ba2.3k sqft114 Trickling Creek Rd, Leakey, TX 78873For SaleMLS ID #2008583, Roel Gonzalez TREC #511287, eXp Realty. LERA MLS
- $699,0005 bd4 ba2.4k sqft206 S River Place Rd, Rio Frio, TX 78879For SaleMLS ID #1943996, Kathy Suttle TREC #500854, Suttle And Associates. LERA MLS
- $559,0004 bd4 ba2.2k sqft128 Mountain Laurel, ConCan, TX 78838For SaleMLS ID #1942103, Gary Hightower TREC #177044, Frio First Realty, LLC. LERA MLS
- $649,0005 bd6 ba2.8k sqft72 Mountain Laurel, ConCan, TX 78838For SaleMLS ID #1930949, Wendi Hightower TREC #678115, Frio First Realty, LLC. LERA MLS
- $849,0005 bd5 ba2.5k sqft1539 River Road, ConCan, TX 78838For SaleMLS ID #1934326, Wendi Hightower TREC #678115, Frio First Realty, LLC. LERA MLS
- $559,0004 bd3 ba2.9k sqft900 Tierra Linda, ConCan, TX 78838For SaleMLS ID #1946711, Avery Milam TREC #714150, Lantana Realty. LERA MLS
- $605,0004 bd5 ba2.2k sqft723 Tierra Linda, ConCan, TX 78838For SaleMLS ID #1858855, Linda Koehl TREC #370653, Riata Realty. LERA MLS
- $525,0005 bd4 ba2.3k sqft1399 RIVER RD, ConCan, TX 78838For SaleMLS ID #2010916, Kason Haby TREC #815856, 01 LAND COMPANY LLC. LERA MLS
- $749,5003 bd2 ba2.3k sqft17398 TX Hwy 127, Sabinal, TX 78881For SaleMLS ID #1990874, Linda Koehl TREC #370653, Riata Realty. LERA MLS
- $545,0004 bd4 ba2.2k sqft38 mountain laurel, ConCan, TX 78838For SaleMLS ID #1922713, Shawn Gray TREC #518077, Frio Canyon Real Estate. LERA MLS
- $675,0005 bd5 ba2.4k sqft822 Mountain Valley, ConCan, TX 78838New ConstructionMLS ID #1808046, Janna Pokluda TREC #706382, JLA Realty. LERA MLS
