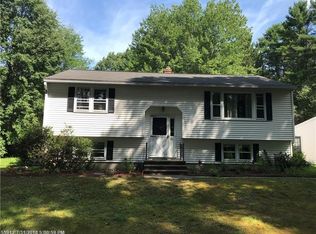
What will be your favorite feature of this unique turnkey property? The flexibility of having the option to move into a fully furnished home.
Perhaps it's the peaceful natural setting in an established neighborhood, offering easy access for commuters under 10 mins to the turnpike. Delight in the ever-changing landscape, where established perennial gardens, native shrubs, and mature trees provide beautiful color throughout the seasons. Imagine picking your own organic blueberries, raspberries, and blackberries growing just beyond your doorstep.
Spend warm Maine summers relaxing by your private inground pool visible from the home's cozy window seat. It's the perfect complement to the sandy shores of Wells Beach, just minutes away.
Relax while birds serenade you throughout the day in the inviting sunroom - the perfect place for morning coffee, family dinners, or a good book.
This thoughtfully maintained home also offers year-round comfort and peace of mind with the comfort of a Consolidated Dutch wood/coal stove that provides both warmth and ambiance, and a generator capable of powering the whole home.
Glimpse the sunrise through the trees from your balcony, just off the second-floor 24x15 bonus room with cathedral ceilings and beautiful skylights, or unwind at the end of the day in the luxurious soaker tub in the primary ensuite.
Lovingly cared for by its original owners since 1983, this home is filled with thoughtful details, quality updates, and extras that reflect years of pride in ownership. Come see which feature will make you want to call 190 Glenwood Road ''Home''.
39 days
|
1,853
|
119
|
Likely to sell faster than
Zillow last checked:
Listing updated:
Listed by:
Smith & Associates Realty
Source: Maine Listings,MLS#: 1670112
Facts & features
Interior
Bedrooms & bathrooms
Bedrooms: 3
Bathrooms: 3
Full bathrooms: 2
1/2 bathrooms: 1
Primary bedroom
Level: Second
Area: 165 Square Feet
Dimensions: 15 x 11
Bedroom 2
Level: Second
Area: 180 Square Feet
Dimensions: 15 x 12
Bedroom 3
Level: Second
Area: 180 Square Feet
Dimensions: 15 x 12
Bonus room
Level: Second
Area: 360 Square Feet
Dimensions: 24 x 15
Dining room
Level: First
Area: 143 Square Feet
Dimensions: 13 x 11
Kitchen
Level: First
Area: 132 Square Feet
Dimensions: 12 x 11
Living room
Level: First
Area: 288 Square Feet
Dimensions: 24 x 12
Sunroom
Level: First
Area: 165 Square Feet
Dimensions: 15 x 11
Heating
Baseboard, Hot Water, Zoned, Coal Stove, Wood Stove
Cooling
Window Unit(s)
Appliances
Included: Dishwasher, Dryer, Microwave, Electric Range, Refrigerator, Washer
Explore the cost of this home by adjusting the details. Changes won't be saved.
Principal & interest
$1,547
Mortgage insurance
$0
Property taxes
$170
Home insurance
$105
HOA fees
$0
Utilities
Not included
All calculations are estimates and provided by Zillow, Inc. for informational purposes only. Actual amounts may vary.
HOA fees may include property taxes on listings classified as Co-Ops. Contact the listing agent and/or owner for fee details.
Mortgage interest rates are dependent on a number of factors, including credit score, down payment, and repayment length. Interest rate data provided by Zillow Group Marketplace, Inc. as of 1/1/1970 from various mortgage lenders with which we have lead or other similar arrangements; the Estimated Payment is an average of those rates.
See how much you could borrow to make a competitive offer.