Skip main navigation
Sold for $810,000
  • $810,000

    190 Grandview Avenue, Nanuet, NY 10954

    4beds
    2,604sqft
    Single Family Residence, Residential
    Built in 2021
    0.42 Acres Lot
    $-- Zestimate®
    $311/sqft
    $5,276 Estimated rent

    Home value

    Not available

    Estimated sales range

    Not available

    $5,276/mo

    Zestimate® history
    Loading
    Loading...

    Owner options

    List your home for rent

    $5,276/mo

    Rent Zestimate®

    Find your next renter with Zillow Rental Manager. Plus, with online applications, you can quickly screen prospective tenants – for free.

    Learn more

    $5,276/mo

    Rent Zestimate®

    Refinance and save

    $5,494/mo

    Est. payment

    Refinancing to a lower rate could help reduce your monthly payments and save thousands over the life of the loan.

    See today's rates

    $5,494/mo

    Est. payment

    Explore your selling options

    Work with a Zillow partner agent

    Leverage their expertise and Zillow's premium Showcase listings to get your home seen by more buyers.

    Get started

    List with your own agent

    Get your home in front of millions of buyers by listing it on Zillow.

    Learn how to do it

    Sell it yourself

    Take full control of how buyers see your home on Zillow by listing For Sale by Owner (FSBO).

    List your home

    What's special

    Private laundry roomLarge deckWalk-in closetFenced-in yardVaulted ceilingsElectric openersFormal dining room
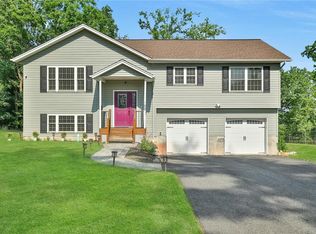
    NANUET, NY: Gorgeous New Home built in 2021. This is the one for the entire family. Large Eat in Kitchen boasts; granite counter tops and Custom Made seated island with extra cabinet space. Wood floors, SS appliances, vaulted ceilings. Formal Dining Room with sliders to a large deck overlooking scenic, fenced-in yard. Grand sized, bright Living Room with wood floors for the ultimate in entertaining space. 2 Full baths up. Primary Bedroom includes full bath with large shower, walk-in closet accommodates private laundry. Lower level features: 2nd kitchen with white cabinetry, quartz counter tops, luxury vinyl flooring throughout, with sliders to a large private rear yard. 2nd Primary bedroom, full bath with tub, private laundry room and small den. Recessed lighting throughout. Attic pull down stairs. Oversized, two car garage with Polyaspartic coating and electric openers. Whole House Generator. Nanuet Schools. Minutes from the NJ Transit Train, shopping, downtown dining and family park at Convent Road. Minutes to NYS Thruway. Additional Information: ParkingFeatures:2 Car Attached,

    Zillow last checked:

    Listing updated:

    Listed by:

    Valerie A Moldow 845-222-4821,

    Howard Hanna Rand Realty 845-358-7310

    Bought with:

    Kathleen Finn, 10401333856

    R2M Realty Inc

    Source: OneKey® MLS as distributed by MLS GRID,MLS#: H6256550MLS Logo

    Facts & features

    Interior

    Bedrooms & bathrooms
    • Bedrooms: 4
    • Bathrooms: 3
    • Full bathrooms: 3
    Primary bedroom
    • Description: Primary En Suite with full shower bath, wood floors, walk-in closet/laundry room
    • Level: Second
    Bedroom 1
    • Description: 2 additional large bedrooms, wood floors
    • Level: Second
    Bedroom 2
    • Description: Primary bedroom on lower level with lots of closet space
    • Level: First
    Bonus room
    • Description: Additional room could be bedroom, home office or gym
    • Level: First
    Dining room
    • Description: Large Dining Room open to kitchen, wood floors, vaulted ceilings. Slider to deck
    • Level: Second
    Kitchen
    • Description: Gourmet style kitchen with loads of cabinetry and center island
    • Level: Second
    Kitchen
    • Description: Full kitchen with SS appliances, quartz counter tops
    • Level: First
    Laundry
    • Description: Full laundry room with sink
    • Level: First
    Living room
    • Description: Spacious, bright with vaulted ceilings
    • Level: Second
    Living room
    • Description: Open Floor plan, LR and Kitchen
    • Level: First
    Heating
    • Baseboard, Hot Water
    Cooling
    • Central Air
    Appliances
    • Included: Dryer, Microwave, Refrigerator, Tankless Water Heater, Washer
    • Laundry: Inside
    Features
    • Cathedral Ceiling(s), Ceiling Fan(s), Eat-in Kitchen, Formal Dining, First Floor Bedroom, First Floor Full Bath, Kitchen Island, Master Downstairs, Primary Bathroom, Open Kitchen
    • Flooring: Hardwood
    • Windows: Blinds, New Windows
    • Has basement: No
    • Attic: Pull Stairs,Scuttle
    Interior area
    • Total structure area: 2,604
    • Total interior livable area: 2,604 sqft

    Property

    Parking
    • Total spaces: 2
    • Parking features: Attached
    Features
    • Levels: Two
    • Stories: 2
    • Patio & porch: Deck
    • Fencing: Fenced
    • Has view: Yes
    • View description: Mountain(s)
    Lot
    • Size: 0.42 Acres
    • Features: Level, Near Public Transit, Near School, Near Shops, Views
    Details
    • Parcel number: 39208906301200010870010000
    • Other equipment: Generator

    Construction

    Type & style
    • Home type: SingleFamily
    • Architectural style: Ranch
    • Property subtype: Single Family Residence, Residential
    Materials
    • Vinyl Siding
    Condition
    • Actual
    • Year built: 2021

    Utilities & green energy

    • Sewer: Public Sewer
    • Water: Public
    • Utilities for property: Trash Collection Public

    Community & HOA

    Community
    • Features: Park
    HOA
    • Has HOA: No
    • Amenities included: Park
    Location
    • Region: Nanuet

    Financial & listing details

    • Price per square foot: $311/sqft
    • Tax assessed value: $169,010
    • Annual tax amount: $21,040
    • Date on market: 6/29/2023
    • Listing agreement: Exclusive Right To Sell
    • Listing terms: Cash
    • Inclusions: Oven/Range, Second Dishwasher, Second Dryer, Second Refrigerator, Second Stove, Second Washer

    Price history

    DateEventPrice
    8/24/2023Sold$810,000+11.1%$311/sqft
    Source: OneKey® MLS as distributed by MLS GRID #H6256550 Report a problem
    7/12/2023Pending sale$729,000$280/sqft
    Source: OneKey® MLS as distributed by MLS GRID #H6256550 Report a problem
    6/29/2023Listed for sale$729,000+23.8%$280/sqft
    Source: OneKey® MLS as distributed by MLS GRID #H6256550 Report a problem
    9/9/2020Listing removed$589,000$226/sqft
    Source: Better Homes and Gardens Rand Realty #H6026694 Report a problem
    3/17/2020Listed for sale$589,000+88.7%$226/sqft
    Source: BHG Rand Realty #6026694 Report a problem
    10/11/2017Listing removed$312,121$120/sqft
    Source: Auction.com Report a problem
    9/12/2017Listed for sale--
    Source: Auction.com Report a problem

    Public tax history

    YearProperty taxesTax assessment
    2019-- $48,500 -62.3%
    2018-- $128,500
    2017$14,834 $128,500
    2016-- $128,500
    2015-- $128,500
    2014-- $128,500
    2013-- $128,500
    2012-- $128,500
    2011-- $128,500
    2010-- $128,500
    2009-- $128,500
    2007-- $128,500
    2006-- $128,500
    2005-- $128,500
    2004-- $128,500
    2003-- $128,500
    2002-- $128,500
    2001-- $128,500
    2000-- $128,500
    Find assessor info on the county website

    Neighborhood: 10954

    Nearby schools

    GreatSchools rating
    Schools provided by the listing agent
    • Middle: A Macarthur Barr Middle Sch
    • High: Nanuet Senior High School

    Source: OneKey® MLS as distributed by MLS GRID. This data may not be complete. We recommend contacting the local school district to confirm school assignments for this home.