Skip main navigation
Closed
Street View
  • Listed by: KW Coastal and Lakes & Mountains Realty/Rochester
    Bought with: BHHS Verani Concord
    $650,000

    190 Greenview Drive, Loudon, NH 03307

    3beds
    3,249sqft
    Single Family Residence
    Built in 2004
    3.1 Acres Lot
    $668,300 Zestimate®
    $200/sqft
    $5,262 Estimated rent

    Home value

    $668,300

    $581,000 - $769,000

    $5,262/mo

    Zestimate® history
    Loading
    Loading...

    Owner options

    List your home for rent

    $5,262/mo

    Rent Zestimate®

    Find your next renter with Zillow Rental Manager. Plus, with online applications, you can quickly screen prospective tenants – for free.

    Learn more

    $5,262/mo

    Rent Zestimate®

    Refinance and save

    $4,369/mo

    Est. payment

    Refinancing to a lower rate could help reduce your monthly payments and save thousands over the life of the loan.

    See today's rates

    $4,369/mo

    Est. payment

    Explore your selling options

    Work with a Zillow partner agent

    Leverage their expertise and Zillow's premium Showcase listings to get your home seen by more buyers.

    Get started

    List with your own agent

    Get your home in front of millions of buyers by listing it on Zillow.

    Learn how to do it

    Sell it yourself

    Take full control of how buyers see your home on Zillow by listing For Sale by Owner (FSBO).

    List your home

    What's special

    Cozy fireplaceAttached garagePeaceful acresSerene primary suiteFormal dining roomHardwood floorsStainless steel appliances
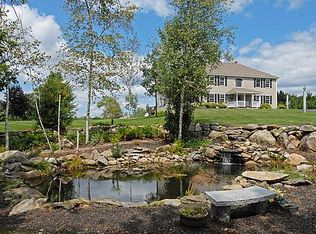
    Accepting backup offers! Welcome to this charming 3-bedroom, 2.5-bathroom home nestled on 3.1 peaceful acres in a quiet cul-de-sac neighborhood in Loudon, NH. From the moment you arrive, the wrap-around farmer’s porch invites you to slow down and enjoy the natural beauty that surrounds you—whether it’s sipping your morning coffee as the sun rises or unwinding in the evening beside the firepit. This property offers plenty of space for gardening, gatherings, and enjoying the outdoors in every season. Inside, you’ll find a warm and welcoming layout with hardwood floors throughout. The kitchen features stainless steel appliances and opens to a formal dining room—ideal for hosting family and friends. The living room centers around a cozy fireplace, and the sunroom offers a bright retreat with backyard views. Upstairs are three bedrooms, including a serene primary suite with an ensuite bathroom. A second full bath with laundry and a finished bonus space above the garage add function and flexibility. The partially finished basement offers even more living space, currently used as a bonus room and two home offices. An attached garage with an epoxied floor and smart home updates—including thermostats, smoke detectors, and Bluetooth bathroom speakers—make everyday living both comfortable and convenient. This is a home where quality, character, and thoughtful updates come together in a beautiful natural setting.

    Zillow last checked:

    Listing updated:

    Listed by:

    The Zoeller Group,

    KW Coastal and Lakes & Mountains Realty/Rochester 603-610-8560

    Bought with:

    Darcy Mantel

    BHHS Verani Concord

    Source: PrimeMLS,MLS#: 5038562MLS Logo

    Facts & features

    Interior

    Bedrooms & bathrooms
    • Bedrooms: 3
    • Bathrooms: 3
    • Full bathrooms: 2
    • 1/2 bathrooms: 1
    Heating
    • Oil, Hot Water
    Cooling
    • None
    Appliances
    • Included: Dishwasher, Microwave, Electric Range, Refrigerator
    • Laundry: Laundry Hook-ups
    Features
    • Dining Area, Walk-In Closet(s)
    • Flooring: Carpet, Hardwood, Tile
    • Basement: Finished,Full,Interior Entry
    • Number of fireplaces: 1
    • Fireplace features: 1 Fireplace
    Interior area
    • Total structure area: 3,543
    • Total interior livable area: 3,249 sqft
    • Finished area above ground: 2,409
    • Finished area below ground: 840

    Property

    Parking
    • Total spaces: 2
    • Parking features: Paved, Attached
    • Garage spaces: 2
    Features
    • Levels: Two
    • Stories: 2
    • Patio & porch: Covered Porch
    • Exterior features: Garden
    • Frontage length: Road frontage: 598
    Lot
    • Size: 3.10 Acres
    • Features: Level
    Details
    • Parcel number: LOUDM00059B000048L000000
    • Zoning description: Residential

    Construction

    Type & style
    • Home type: SingleFamily
    • Architectural style: Colonial
    • Property subtype: Single Family Residence
    Materials
    • Wood Frame
    • Foundation: Concrete
    • Roof: Asphalt Shingle
    Condition
    • New construction: No
    • Year built: 2004

    Utilities & green energy

    • Electric: Circuit Breakers
    • Sewer: Private Sewer
    • Utilities for property: Cable Available

    Community & neighborhood

    Location
    • Region: Loudon

    HOA & financial

    Other financial information
    • Additional fee information: Fee: $745

    Price history

    DateEventPrice
    7/7/2025Sold$650,000+0%$200/sqft
    Source: PrimeMLS #5038562 Report a problem
    4/30/2025Listed for sale$649,900+14%$200/sqft
    Source: PrimeMLS #5038562 Report a problem
    4/14/2023Sold$570,000+7.6%$175/sqft
    Source: PrimeMLS #4941651 Report a problem
    3/17/2023Contingent$529,900$163/sqft
    Source: PrimeMLS #4941651 Report a problem
    2/22/2023Listed for sale$529,900$163/sqft
    Source: PrimeMLS #4941651 Report a problem
    2/1/2023Contingent$529,900$163/sqft
    Source: PrimeMLS #4941651 Report a problem
    1/26/2023Listed for sale$529,900+24.9%$163/sqft
    Source: PrimeMLS #4941651 Report a problem
    2/17/2021Sold$424,400-3.5%$131/sqft
    Source: Public Record Report a problem
    1/1/2021Contingent$439,900$135/sqft
    Source: PrimeMLS #4839299 Report a problem
    11/19/2020Listed for sale$439,900+64.8%$135/sqft
    Source: Coldwell Banker Realty Gilford NH #4839299 Report a problem
    11/22/2013Sold$267,000-1.1%$82/sqft
    Source: Public Record Report a problem
    8/27/2013Price change$269,900-1.8%$83/sqft
    Source: RE/MAX Connection #4311797 Report a problem
    8/6/2013Price change$274,900-5.1%$85/sqft
    Source: Coldwell Banker Classic Realty #4213341 Report a problem
    7/31/2013Price change$289,8000%$89/sqft
    Source: Coldwell Banker Classic Realty #4213341 Report a problem
    7/3/2013Price change$289,900-3.3%$89/sqft
    Source: Coldwell Banker Classic Realty #4213341 Report a problem
    6/4/2013Price change$299,8000%$92/sqft
    Source: Coldwell Banker Classic Realty #4213341 Report a problem
    1/29/2013Listed for sale$299,900$92/sqft
    Source: Coldwell Banker Classic Realty #4213341 Report a problem

    Public tax history

    YearProperty taxesTax assessment
    2024$10,102 +11.6%$434,500
    2023$9,055 +12.3%$434,500
    2022$8,060 +12.3%$434,500 +39.2%
    2020$7,177 +0%$312,200
    2019$7,174 +4.2%$312,200
    2018$6,887 -0.9%$312,200
    2017$6,950 +6.1%$312,200
    2016$6,550 -7.8%$312,200 -9.1%
    2015$7,102 -0.7%$343,600
    2014$7,150 +0.5%$343,600 +0%
    2013$7,114 +0.3%$343,500 -0.5%
    2012$7,090 +0.8%$345,200
    2011$7,032 -10.3%$345,200 -15.7%
    2010$7,842 -1.2%$409,300 +2.3%
    2009$7,936 +1.2%$400,000 -5%
    2008$7,843 +5%$421,200
    2007$7,468 $421,200

    Find assessor info on the county website

    Neighborhood: 03307

    Nearby schools

    GreatSchools rating
    Schools provided by the listing agent
    • Elementary: Loudon Elementary
    • Middle: Merrimack Valley Middle School
    • High: Merrimack Valley High School
    • District: Merrimack Valley SAU #46

    Source: PrimeMLS. This data may not be complete. We recommend contacting the local school district to confirm school assignments for this home.

    Get pre-qualified for a loan
    At Zillow Home Loans, we can pre-qualify you in as little as 5 minutes with no impact to your credit score.

    An equal housing lender. NMLS #10287.