Nestled in the heart of Weymouth Heights, one of Southern Pines' most exquisite neighborhoods, lies 190 Halcyon Drive - a captivating, updated single-level ranch home that stands as a testament to the area and quality, mid-century construction. Set on a sprawling nearly 1-acre lot, this property is adorned with mature trees and meticulously crafted landscaping, with lots of natural beauty and a tranquil setting. In 2017, the home underwent a comprehensive renovation, introducing a host of modern updates and functional enhancements that breathe new life into its spaces. Inside, you're greeted by beautiful hardwood floors that pave the way through its thoughtfully designed layout. The heart of the home is undoubtedly its stunning kitchen, with nearby fireplace and breakfast area, boasting a beautiful layout that caters to both the avid cook and the entertainer. Adjacent to it, a formal dining or sitting room provides a versatile space for gatherings. The residence features a spacious master suite that promises a serene retreat with BRAND NEW remodeled bath (pro pics coming soon), complemented by a secondary master suite and two additional bedrooms, offering ample space and comfort for family and guests alike. 190 Halcyon Drive is more than just a home; it's a lifestyle offering that you won't want to miss.
Sold for $780,000
$780,000
190 Halcyon Drive, Southern Pines, NC 28387
4beds
2,877sqft
Single Family Residence
Built in 1962
0.94 Acres Lot
$884,900 Zestimate®
$271/sqft
$3,227 Estimated rent
Home value
$884,900
$823,000 - $956,000
$3,227/mo
Zestimate® history
Owner options
List your home for rent
$3,227/mo
Rent Zestimate®
Find your next renter with Zillow Rental Manager. Plus, with online applications, you can quickly screen prospective tenants – for free.
$3,227/mo
Rent Zestimate®
Refinance and save
$4,563/mo
Est. payment
Refinancing to a lower rate could help reduce your monthly payments and save thousands over the life of the loan.
$4,563/mo
Est. payment
Explore your selling options
Work with a Zillow partner agent
Leverage their expertise and Zillow's premium Showcase listings to get your home seen by more buyers.
Get startedList with your own agent
Get your home in front of millions of buyers by listing it on Zillow.
Learn how to do itSell it yourself
Take full control of how buyers see your home on Zillow by listing For Sale by Owner (FSBO).
List your homeWhat's special
Zillow last checked:
Listing updated:
Listed by:
Brittany Paschal 910-315-9998,
Front Runner Realty Group
Bought with:
Kristen Moracco, 312636
Everything Pines Partners LLC
Source: Hive MLS,MLS#: 100428504 Originating MLS: Mid Carolina Regional MLS
Originating MLS: Mid Carolina Regional MLSFacts & features
Interior
Bedrooms & bathrooms
- Bedrooms: 4
- Bathrooms: 4
- Full bathrooms: 3
- 1/2 bathrooms: 1
Primary bedroom
- Level: Primary Living Area
Dining room
- Features: Combination
Heating
- Fireplace(s), Heat Pump, Electric
Cooling
- Central Air
Appliances
- Included: Vented Exhaust Fan, Gas Oven, Built-In Microwave, Refrigerator, Dishwasher
- Laundry: Dryer Hookup, Washer Hookup, Laundry Room
Features
- Master Downstairs, Walk-in Closet(s), Kitchen Island, Ceiling Fan(s), Pantry, Walk-in Shower, Gas Log, Walk-In Closet(s)
- Flooring: Tile, Wood
- Has fireplace: Yes
- Fireplace features: Gas Log
Interior area
- Total structure area: 2,877
- Total interior livable area: 2,877 sqft
Property
Parking
- Total spaces: 2
- Parking features: Circular Driveway, Gravel, On Site
- Carport spaces: 2
Features
- Levels: One
- Stories: 1
- Patio & porch: Patio, Porch
- Fencing: Back Yard
Lot
- Size: 0.94 Acres
- Dimensions: 214 x 158 x 188 x 185
Details
- Parcel number: 00055352
- Zoning: RS-3
- Special conditions: Standard
Construction
Type & style
- Home type: SingleFamily
- Property subtype: Single Family Residence
Materials
- Composition, Brick Veneer
- Foundation: Crawl Space
- Roof: Composition
Condition
- New construction: No
- Year built: 1962
Utilities & green energy
- Sewer: Public Sewer
- Water: Public
- Utilities for property: Sewer Available, Water Available
Community & HOA
Community
- Security: Smoke Detector(s)
- Subdivision: Weymouth Height
HOA
- Has HOA: No
- Amenities included: None
Location
- Region: Southern Pines
Financial & listing details
- Price per square foot: $271/sqft
- Tax assessed value: $523,590
- Annual tax amount: $3,338
- Date on market: 9/4/2025
- Cumulative days on market: 43 days
- Listing agreement: Exclusive Right To Sell
- Listing terms: Cash,Conventional,FHA,VA Loan
Price history
| Date | Event | Price |
|---|---|---|
| 7/1/2024 | Sold | $780,000-2.4%$271/sqft |
Source:  Hive MLS #100428504 Report a problem Hive MLS #100428504 Report a problem | ||
| 5/11/2024 | Contingent | $799,000$278/sqft |
Source: Hive MLS #100428504 Report a problem | ||
| 5/11/2024 | Pending sale | $799,000$278/sqft |
Source: Hive MLS #100428504 Report a problem | ||
| 4/20/2024 | Listed for sale | $799,000+8.1%$278/sqft |
Source: Hive MLS #100428504 Report a problem | ||
| 3/11/2024 | Listing removed | -- |
Source: Hive MLS #100428504 Report a problem | ||
| 2/20/2024 | Listed for sale | $739,000+120.6%$257/sqft |
Source: Hive MLS #100428504 Report a problem | ||
| 10/19/2017 | Sold | $335,000-5.4%$116/sqft |
Source: Hive MLS #1005182420 Report a problem | ||
| 8/22/2017 | Pending sale | $354,000$123/sqft |
Source: Front Runner Realty Group #182420 Report a problem | ||
| 6/3/2017 | Price change | $354,000-1.4%$123/sqft |
Source: Front Runner Realty Group #182420 Report a problem | ||
| 12/31/2016 | Price change | $359,000-4.3%$125/sqft |
Source: Front Runner Realty Group #179495 Report a problem | ||
| 6/8/2016 | Price change | $375,000-2.6%$130/sqft |
Source: Front Runner Realty Group #173085 Report a problem | ||
| 4/11/2016 | Price change | $385,000-3.5%$134/sqft |
Source: Front Runner Realty Group #173085 Report a problem | ||
| 8/1/2010 | Listed for sale | $399,000$139/sqft |
Source: Prudential Gouger O'Neal and Saunders Real Estate #139516 Report a problem | ||
| 4/5/2010 | Listing removed | $399,000$139/sqft |
Source: Prudential Gouger O'Neal and Saunders Real Estate #135807 Report a problem | ||
| 12/17/2009 | Listed for sale | $399,000+10.2%$139/sqft |
Source: Prudential GOS #135807 Report a problem | ||
| 9/29/2008 | Sold | $362,000$126/sqft |
Source: Public Record Report a problem | ||
Public tax history
| Year | Property taxes | Tax assessment |
|---|---|---|
| 2024 | $3,338 -3% | $523,590 |
| 2023 | $3,443 +0.2% | $523,590 +14.8% |
| 2022 | $3,437 -2.6% | $456,050 +22.7% |
| 2021 | $3,530 | $371,540 |
| 2020 | $3,530 | $371,540 |
| 2019 | $3,530 | $371,540 +0.8% |
| 2018 | $3,530 +24.7% | $368,550 |
| 2017 | $2,831 | $368,550 |
| 2015 | $2,831 +1.2% | $368,550 -15.3% |
| 2014 | $2,799 -16.1% | $435,370 |
| 2013 | $3,338 | $435,370 |
| 2012 | -- | $435,370 |
| 2011 | -- | $435,370 |
| 2010 | -- | $435,370 |
| 2009 | -- | $435,370 |
| 2008 | -- | $435,370 |
| 2007 | -- | $435,370 +114.6% |
| 2005 | -- | $202,830 |
| 2004 | -- | $202,830 |
| 2003 | -- | $202,830 |
| 2002 | -- | $202,830 |
Find assessor info on the county website
Neighborhood: 28387
Nearby homes
- $555,5003 bd2 ba1.7k sqft290 N Bethesda Rd, Southern Pines, NC 28387Off Market
- $601,1003 bd3 ba1.6k sqft175 Halcyon Dr, Southern Pines, NC 28387Off Market
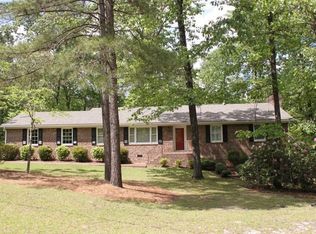
- $1,013,4003 bd3 ba3.4k sqft170 Halcyon Dr, Southern Pines, NC 28387Off Market
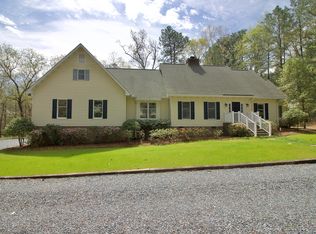
- $632,9003 bd2 ba2k sqft295 Hillside Rd, Southern Pines, NC 28387Off Market
- $526,4003 bd2 ba2k sqft420 Maples Rd, Southern Pines, NC 28387Off Market
- $1,065,1005 bd4 ba3.8k sqft280 Hillside Rd, Southern Pines, NC 28387Off Market
- $700,3004 bd3 ba2.4k sqft165 Halcyon Dr, Southern Pines, NC 28387Off Market
- $728,3004 bd3 ba3.1k sqft150 Halcyon Dr, Southern Pines, NC 28387Off Market
Nearby schools
GreatSchools rating
- 5/10Southern Pines Elementary SchoolGrades: PK-5Distance: 2.5 mi
- 6/10Crain's Creek Middle SchoolGrades: 6-8Distance: 9.7 mi
- 6/10Pinecrest High SchoolGrades: 9-12Distance: 3.4 mi
Schools provided by the listing agent
- Elementary: Southern Pines
- Middle: Crain's Creek Middle
- High: Pinecrest High
Source: Hive MLS. This data may not be complete. We recommend contacting the local school district to confirm school assignments for this home.
Get a cash offer in 3 minutes
Find out how much your home could sell for in as little as 3 minutes with a no-obligation cash offer.
Estimated market value
$884,900
Get a cash offer in 3 minutes
Find out how much your home could sell for in as little as 3 minutes with a no-obligation cash offer.
Estimated market value
$884,900
- North Carolina
- Moore County
- Southern Pines
- 28387
- 190 Halcyon Drive
Nearby cities
Nearby zip codes
Other Southern Pines Topics
