Skip main navigation
Closed
  • $315,000

    190 Half Moon Bay Ct Unit 190, Romeoville, IL 60446

    2beds
    1,603sqft
    Townhouse, Single Family Residence
    Built in 2001
    8,521 Square Feet Lot
    $330,200 Zestimate®
    $197/sqft
    $2,638 Estimated rent

    Home value

    $330,200

    $304,000 - $360,000

    $2,638/mo

    Zestimate® history
    Loading
    Loading...

    Owner options

    List your home for rent

    $2,638/mo

    Rent Zestimate®

    Find your next renter with Zillow Rental Manager. Plus, with online applications, you can quickly screen prospective tenants – for free.

    Learn more

    $2,638/mo

    Rent Zestimate®

    Refinance and save

    $2,468/mo

    Est. payment

    Refinancing to a lower rate could help reduce your monthly payments and save thousands over the life of the loan.

    See today's rates

    $2,468/mo

    Est. payment

    Explore your selling options

    Work with a Zillow partner agent

    Leverage their expertise and Zillow's premium Showcase listings to get your home seen by more buyers.

    Get started

    List with your own agent

    Get your home in front of millions of buyers by listing it on Zillow.

    Learn how to do it

    Sell it yourself

    Take full control of how buyers see your home on Zillow by listing For Sale by Owner (FSBO).

    List your home

    What's special

    Modern finishesGarage attic storageNew garage doorSoaring high ceilingsLarge windowsSpa-like bathQuiet cul-de-sac
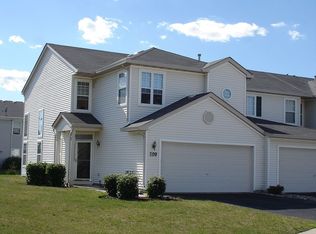
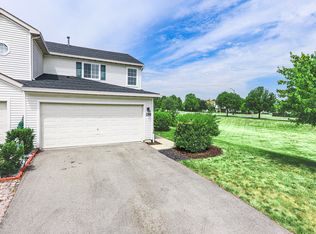
    This stunning end-unit townhome is a must-see! Recently remodeled and loaded with upgrades. A dreamy open layout with soaring high ceilings, and large windows that flood the space with natural light. This home offers modern finishes and high-end details throughout. Gorgeous kitchen with refinished cabinets, new granite countertops, backsplash, & stainless steel appliances. Brand-new waterproof flooring on the first floor. Nest thermostat for smart home convenience. All walls freshly painted (except the main bedroom). Master suite with spa-like bath and walk-in closet with custom organizers. Updated powder room for guest. New ceiling fans in the living room and main bedroom. Home water filtration system throughout the house. Samsung dishwasher, washer, and gas dryer (like new!). Whirlpool fridge with ice maker (like new!). New faucets throughout the home. Kitchen sink garbage disposal. New garage door, freshly painted garage with Epoxy-coated garage floor & LED lights. Garage attic storage + extra storage behind the coat closet & under stairs. Smart security with Nest-connected front outside camera & front door lock/camera. With a perfect location near parks, schools, shopping, and easy highway access, this home has everything you need. Nestled in a quiet cul-de-sac, this home offers privacy and minimal traffic-perfect for peaceful living. Don't wait-schedule your private showing today!

    Zillow last checked:

    Listing updated:

    Listing courtesy of:

    Elena Nikova 773-656-3944,

    Re/Max Millennium

    Bought with:

    Torrance Ford

    Coldwell Banker Residential Br

    Source: MRED as distributed by MLS GRID,MLS#: 12291699MLS Logo

    Facts & features

    Interior

    Bedrooms & bathrooms
    • Bedrooms: 2
    • Bathrooms: 3
    • Full bathrooms: 2
    • 1/2 bathrooms: 1
    Primary bedroom
    • Features: Flooring (Carpet), Bathroom (Full)
    • Level: Second
    • Area: 192 Square Feet
    • Dimensions: 16X12
    Bedroom 2
    • Features: Flooring (Carpet)
    • Level: Second
    • Area: 120 Square Feet
    • Dimensions: 12X10
    Dining room
    • Features: Flooring (Carpet)
    • Level: Main
    • Area: 72 Square Feet
    • Dimensions: 9X8
    Foyer
    • Level: Second
    • Area: 120 Square Feet
    • Dimensions: 12X10
    Kitchen
    • Features: Kitchen (Pantry-Closet), Flooring (Wood Laminate)
    • Level: Main
    • Area: 130 Square Feet
    • Dimensions: 13X10
    Laundry
    • Features: Flooring (Vinyl)
    • Level: Main
    • Area: 40 Square Feet
    • Dimensions: 8X5
    Living room
    • Features: Flooring (Carpet)
    • Level: Main
    • Area: 225 Square Feet
    • Dimensions: 15X15
    Loft
    • Features: Flooring (Carpet)
    • Level: Second
    • Area: 99 Square Feet
    • Dimensions: 11X9
    Other
    • Level: Second
    • Area: 120 Square Feet
    • Dimensions: 12X10
    Heating
    • Natural Gas, Forced Air
    Cooling
    • Central Air
    Appliances
    • Included: Range, Microwave, Dishwasher, Refrigerator, Washer, Dryer
    • Laundry: Washer Hookup
    Features
    • Cathedral Ceiling(s)
    • Windows: Screens
    • Basement: None
    • Common walls with other units/homes: End Unit
    Interior area
    • Total structure area: 0
    • Total interior livable area: 1,603 sqft

    Property

    Parking
    • Total spaces: 2
    • Parking features: Asphalt, Garage Door Opener, Yes, Garage Owned, Attached, Garage
    • Attached garage spaces: 2
    • Has uncovered spaces: Yes
    Accessibility
    • Accessibility features: No Disability Access
    Features
    • Patio & porch: Patio
    Lot
    • Size: 8,521 sqft
    • Features: Common Grounds, Landscaped
    Details
    • Parcel number: 1104052150581001
    • Special conditions: List Broker Must Accompany
    • Other equipment: Water-Softener Owned, TV-Dish, Ceiling Fan(s)

    Construction

    Type & style
    • Home type: Townhouse
    • Property subtype: Townhouse, Single Family Residence
    Materials
    • Vinyl Siding
    • Foundation: Concrete Perimeter
    • Roof: Asphalt
    Condition
    • New construction: No
    • Year built: 2001
    • Major remodel year: 2024

    Utilities & green energy

    • Electric: 100 Amp Service
    • Sewer: Public Sewer
    • Water: Public

    Community & neighborhood

    Location
    • Region: Romeoville
    • Subdivision: Landings At Malibu Bay

    HOA & financial

    HOA
    • Has HOA: Yes
    • HOA fee: $200 monthly
    • Services included: Exterior Maintenance, Lawn Care, Scavenger, Snow Removal

    Other

    Other facts
    • Listing terms: FHA
    • Ownership: Fee Simple w/ HO Assn.

    Price history

    DateEventPrice
    5/15/2025Sold$315,000+5%$197/sqft
    Source: MRED as distributed by MLS GRID #12291699 Report a problem
    4/4/2025Pending sale$300,000$187/sqft
    Source: MRED as distributed by MLS GRID #12291699 Report a problem
    3/26/2025Listed for sale$300,000+86.3%$187/sqft
    Source: MRED as distributed by MLS GRID #12291699 Report a problem
    11/14/2008Sold$161,000$100/sqft
    Source: MRED as distributed by MLS GRID #06990481 Report a problem

    Public tax history

    Tax history is unavailable.

    Neighborhood: 60446

    Nearby schools

    GreatSchools rating
    Schools provided by the listing agent
    • District: 365U

    Source: MRED as distributed by MLS GRID. This data may not be complete. We recommend contacting the local school district to confirm school assignments for this home.

    Get a cash offer in 3 minutes
    Find out how much your home could sell for in as little as 3 minutes with a no-obligation cash offer.
    Estimated market value
    $330,200
    Get a cash offer in 3 minutes
    Find out how much your home could sell for in as little as 3 minutes with a no-obligation cash offer.
    Estimated market value
    $330,200