Country living with room to spread out! This spacious 3-bedroom, 3.5-bath home was designed with larger families in mind and offers multiple flexible living spaces throughout. Recent updates include solid surface countertops, updated kitchen cabinetry, updated vinyl flooring, and a roof approximately 3 years old per previous owner.
The home features a large eat-in kitchen, plus an oversized den complete with fireplace, wood paneling, and built-in bookcases. Downstairs, you'll find additional space ideal for a home office, recreation area, guest suite, or in-law quarters, complete with a private exterior entrance and a 3/4 bath. The basement also offers excellent storage potential.
Per previous owner, the basement has experienced flooding during hurricanes or major storms. Crawlspace remediation and encapsulation with dehumidifier were completed in 2014 by Southeast Foundation & Crawlspace; system has not been inspected in recent years.
Property is served by well water; however, the existing well adjoins the neighboring hog farm property. Buyer will need to connect to Duplin County water or install a new private well at buyer's expense, including tap fees, piping, and connection costs. Home has been priced accordingly.
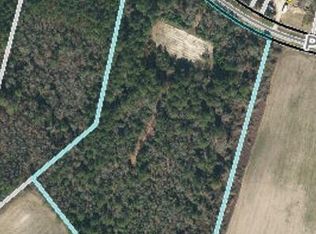
A hog farm is located behind the property (see GIS records) and may become operational again in the future if sold.
Square footage per tax records
Sold for $200,000
Zillow last checked:
Listing updated:
Bought with:
Suzi F Matthews, 282568
Clinton Realty Co.
Source: Hive MLS,MLS#: 100566214 Originating MLS: Cape Fear Realtors MLS, Inc.
Originating MLS: Cape Fear Realtors MLS, Inc.Price history
| Date | Event | Price |
|---|---|---|
| 10/12/2026 | Sold | $200,000-20%$75/sqft |
Source:  Hive MLS #100566214 Report a problem Hive MLS #100566214 Report a problem | ||
| 4/10/2026 | Listed for sale | $250,000-12.3%$94/sqft |
Source: Hive MLS #100566214 Report a problem | ||
| 11/7/2025 | Listing removed | $285,000$107/sqft |
Source: Hive MLS #100509177 Report a problem | ||
| 8/8/2025 | Price change | $285,000-4.7%$107/sqft |
Source: Hive MLS #100509177 Report a problem | ||
| 5/22/2025 | Listed for sale | $299,000$112/sqft |
Source: Hive MLS #100509177 Report a problem | ||


Get pre-qualified for a loan
At Zillow Home Loans, we can pre-qualify you in as little as 5 minutes with no impact to your credit score.An equal housing lender. NMLS #10287.
