Beautiful one-year-old home located in the highly desirable Landing at Miller’s Ferry subdivision in beautiful Adairsville. This home has 5 bedrooms, 3 full baths, an office, a dining room, and a spacious living room all over a full walkout basement. The finishes throughout the home are modern with a well-appointed kitchen and large pantry. This home was finished in June of 2023 with many upgrades purchased from the builder including hardwood flooring throughout the home, Quartz countertops, upgraded railings and spindles for the staircase, French doors for the office, and the back deck size was increased to 12x20. Since purchase the owners have added a beautiful roof over the back deck with tongue and groove ceiling, a very nice set of stairs off the back deck down to the patio, a garage door was installed in the basement, over 400 linear feet of wooden fencing was added around the back yard, the basement was wired for electricity, a concrete driveway extension was added out front, a concrete patio was added at the basement door, and a concrete ramp for basement garage entry was added. The owners regret leaving the neighborhood and home after so many upgrades performed to complete their dream home but can’t avoid their relocation out of state. The home is listed significantly below the seller’s investment in the property. Please note that this home is under the remainder of the 10-year structural builder's warranty!
Closed
$567,000
190 Harbor Trl, Adairsville, GA 30103
5beds
3,150sqft
Single Family Residence, Residential
Built in 2023
0.69 Acres Lot
$578,800 Zestimate®
$180/sqft
$3,130 Estimated rent
Home value
$578,800
$550,000 - $608,000
$3,130/mo
Zestimate® history
Owner options
List your home for rent
$3,130/mo
Rent Zestimate®
Find your next renter with Zillow Rental Manager. Plus, with online applications, you can quickly screen prospective tenants – for free.
$3,130/mo
Rent Zestimate®
Refinance and save
$3,917/mo
Est. payment
Refinancing to a lower rate could help reduce your monthly payments and save thousands over the life of the loan.
$3,917/mo
Est. payment
Explore your selling options
Work with a Zillow partner agent
Leverage their expertise and Zillow's premium Showcase listings to get your home seen by more buyers.
Get startedList with your own agent
Get your home in front of millions of buyers by listing it on Zillow.
Learn how to do itSell it yourself
Take full control of how buyers see your home on Zillow by listing For Sale by Owner (FSBO).
List your homeWhat's special
Zillow last checked:
Listing updated:
Listed by:
CLARK HOLDEN,
Atlanta Communities 770-329-9499
Bought with:
Hannah Waddell, 404792
RE/MAX Town and Country
Source: FMLS GA,MLS#: 7438134
Facts & features
Interior
Bedrooms & bathrooms
- Bedrooms: 5
- Bathrooms: 3
- Full bathrooms: 3
- Main level bathrooms: 1
- Main level bedrooms: 1
Rooms
- Room types: Office, Great Room
Primary bedroom
- Features: Oversized Master
- Level: Oversized Master
Bedroom
- Features: Oversized Master
Primary bathroom
- Features: Double Vanity, Soaking Tub
Dining room
- Features: Separate Dining Room
Kitchen
- Features: Cabinets Other, Solid Surface Counters, Kitchen Island, Pantry, View to Family Room, Pantry Walk-In
Heating
- Electric, Forced Air
Cooling
- Other
Appliances
- Included: Dishwasher, Disposal, Electric Cooktop, Electric Water Heater, ENERGY STAR Qualified Appliances, Refrigerator, Microwave, Range Hood, Self Cleaning Oven
- Laundry: Upper Level
Features
- Entrance Foyer 2 Story, High Ceilings 9 ft Lower, Crown Molding, Vaulted Ceiling(s), Tray Ceiling(s)
- Flooring: Ceramic Tile, Hardwood
- Windows: Double Pane Windows, Plantation Shutters
- Basement: Bath/Stubbed,Daylight,Exterior Entry,Full,Unfinished
- Attic: Pull Down Stairs
- Number of fireplaces: 1
- Fireplace features: Living Room
- Common walls with other units/homes: No Common Walls
Interior area
- Total structure area: 3,150
- Total interior livable area: 3,150 sqft
Property
Parking
- Total spaces: 6
- Parking features: Attached, Garage Door Opener, Driveway, Garage Faces Front, Level Driveway, Garage
- Attached garage spaces: 3
- Has uncovered spaces: Yes
Accessibility
- Accessibility features: None
Features
- Levels: Two
- Stories: 2
- Patio & porch: Covered, Deck, Front Porch
- Exterior features: None
- Pool features: None
- Spa features: None
- Fencing: Back Yard
- Has view: Yes
- View description: Other
- Waterfront features: None
- Body of water: None
Lot
- Size: 0.69 Acres
- Features: Back Yard, Cul-De-Sac, Landscaped, Front Yard
Details
- Additional structures: None
- Parcel number: 048 220
- Other equipment: None
- Horse amenities: None
Construction
Type & style
- Home type: SingleFamily
- Architectural style: Traditional
- Property subtype: Single Family Residence, Residential
Materials
- Concrete, HardiPlank Type
- Foundation: Concrete Perimeter
- Roof: Shingle
Condition
- Resale
- New construction: No
- Year built: 2023
Utilities & green energy
- Electric: 110 Volts, 220 Volts in Laundry
- Sewer: Septic Tank
- Water: Public
- Utilities for property: Cable Available, Electricity Available, Phone Available, Underground Utilities, Water Available
Green energy
- Energy efficient items: None
- Energy generation: None
Community & HOA
Community
- Features: Clubhouse, Homeowners Assoc, Playground, Pool
- Security: Fire Alarm, Carbon Monoxide Detector(s), Smoke Detector(s)
- Subdivision: The Landing At Millers Ferry
HOA
- Has HOA: Yes
- HOA fee: $500 annually
Location
- Region: Adairsville
Financial & listing details
- Price per square foot: $180/sqft
- Tax assessed value: $607,900
- Annual tax amount: $5,980
- Date on market: 8/13/2024
- Cumulative days on market: 92 days
- Electric utility on property: Yes
- Road surface type: Paved
Price history
| Date | Event | Price |
|---|---|---|
| 10/23/2024 | Sold | $567,000-1.4%$180/sqft |
Source:  FMLS GA #7438134 Report a problem FMLS GA #7438134 Report a problem | ||
| 10/14/2024 | Pending sale | $574,900$183/sqft |
Source:  GAMLS #10357172 Report a problem GAMLS #10357172 Report a problem | ||
| 9/9/2024 | Contingent | $574,900$183/sqft |
Source: GAMLS #10357172 Report a problem | ||
| 8/13/2024 | Listed for sale | $574,900-0.7%$183/sqft |
Source: FMLS GA #7438134 Report a problem | ||
| 8/13/2024 | Listing removed | -- |
Source: GAMLS #10356318 Report a problem | ||
| 7/25/2024 | Pending sale | $579,000$184/sqft |
Source: FMLS GA #7383807 Report a problem | ||
| 7/8/2024 | Price change | $579,000-1%$184/sqft |
Source: FMLS GA #7383807 Report a problem | ||
| 5/9/2024 | Listed for sale | $585,000-4.9%$186/sqft |
Source: FMLS GA #7383807 Report a problem | ||
| 5/7/2024 | Listing removed | -- |
Source: Owner Report a problem | ||
| 3/20/2024 | Price change | $614,900-0.8%$195/sqft |
Source: GAMLS #20171520 Report a problem | ||
| 2/24/2024 | Price change | $619,900-0.8%$197/sqft |
Source: GAMLS #20171520 Report a problem | ||
| 2/15/2024 | Listed for sale | $625,000+13.7%$198/sqft |
Source: GAMLS #20171520 Report a problem | ||
| 6/7/2023 | Sold | $549,900+5.3%$175/sqft |
Source: Public Record Report a problem | ||
| 2/7/2023 | Pending sale | $522,000$166/sqft |
Source: GAMLS #10123851 Report a problem | ||
| 1/19/2023 | Listed for sale | $522,000$166/sqft |
Source: FMLS GA #7155470 Report a problem | ||
Public tax history
| Year | Property taxes | Tax assessment |
|---|---|---|
| 2025 | $5,631 +6.9% | $243,160 +17.3% |
| 2024 | $5,268 +1663.3% | $207,360 +1663.3% |
| 2023 | $299 +41.1% | $11,760 +50% |
| 2022 | $212 -3.6% | $7,840 |
| 2021 | $220 -2.7% | $7,840 |
| 2020 | $226 +75% | $7,840 +75% |
| 2019 | $129 -2.8% | $4,480 |
| 2018 | $133 +2.9% | $4,480 |
| 2017 | $129 -2.8% | $4,480 |
| 2016 | $133 -0.2% | $4,480 |
| 2015 | $133 -45.1% | $4,480 -52.9% |
| 2014 | $243 | $9,520 |
| 2013 | -- | -- |
| 2012 | -- | -- |
| 2011 | -- | -- |
| 2010 | -- | -- |
| 2009 | -- | $13,600 |
| 2008 | -- | $13,600 +45.5% |
| 2007 | -- | $9,350 |
Find assessor info on the county website
Neighborhood: 30103
Nearby homes
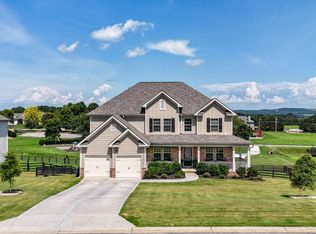
- $547,0005 bd4 ba3k sqft178 Harbor Trl, Adairsville, GA 30103Sold
- $501,9003 bd3 ba2.4k sqft216 Riverboat Dr SW, Adairsville, GA 30103Off Market
- $477,4003 bd2 ba3.4k sqft228 Riverboat Dr SW, Adairsville, GA 30103Off Market
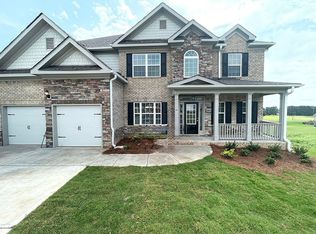
- $530,6005 bd4 ba2.9k sqft166 Harbor Trl, Adairsville, GA 30103Off Market
- $477,5003 bd2 ba2.4k sqft206 Riverboat Dr SW, Adairsville, GA 30103Off Market
- $513,1004 bd3 ba3.6k sqftHarbor Trl, Adairsville, GA 30103Off Market
- $486,0003 bd2 ba2.8k sqftHarbor Trl, Adairsville, GA 30103Off Market
- $471,6004 bd3 ba3k sqftHarbor Trl, Adairsville, GA 30103Off Market
Nearby schools
GreatSchools rating
- 6/10Swain Elementary SchoolGrades: PK-5Distance: 3.5 mi
- 6/10Ashworth Middle SchoolGrades: 6-8Distance: 8.2 mi
- 5/10Gordon Central High SchoolGrades: 9-12Distance: 8.3 mi
Schools provided by the listing agent
- Elementary: Swain
- Middle: Ashworth
- High: Gordon Central
Source: FMLS GA. This data may not be complete. We recommend contacting the local school district to confirm school assignments for this home.
Get a cash offer in 3 minutes
Find out how much your home could sell for in as little as 3 minutes with a no-obligation cash offer.
Estimated market value
$578,800
Get a cash offer in 3 minutes
Find out how much your home could sell for in as little as 3 minutes with a no-obligation cash offer.
Estimated market value
$578,800
- Georgia
- Gordon County
- Adairsville
- 30103
- 190 Harbor Trl
Nearby cities
Nearby neighborhoods
Nearby zip codes
Other Adairsville Topics
