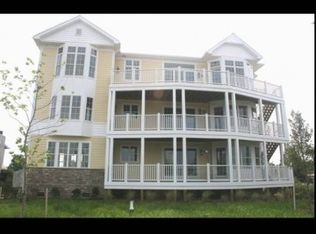
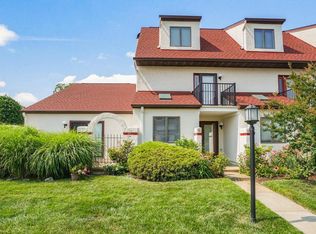
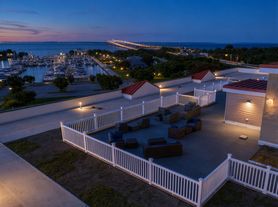
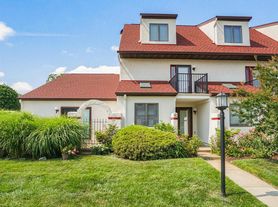
Four Seasons @ Kent Island - A Premiere 55+ Community - Luxury, Upscale Rental Now Available for Immediate Occupancy. This is the Severn Model Which is the Largest Model Available at 2600sf. Lovely 2nd Floor Location in Elevator Building, End Unit Which Offers More Windows. Convenient Parking with Private 1 Car Garage + Private Driveway. Also includes Conditioned, Storage Closet great for Xmas Decor and other Large Items. Features 3 Bedrooms, 2.5 Baths, Unfurnished, Tons of Closet Space, Bright End Unit with Lots of Windows. Elegant, Stylish, Nautical. This is a Rare and Quality Offering of an Impeccable 2nd Floor Condo with Balcony Access from Living Room and Primary Bedroom. Gorgeous Green Views w Peekaboo Chester River Views. Short walk or drive to Fabulous Community Clubhouse. This is an upscale rental for those with discerning taste desiring state of the art features and lively community amenities and events. The interior has luxury vinyl plank flooring throughout with ceramic tile flooring in the bathrooms, modern kitchen with white shaker 42" cabinets, huge Island with quartz counters, propane gas cooking and GE Profile stainless-steel appliances. It has an incredible amount of storage with large walk-in closets. Relax on the Spacious Balcony that will accommodate a full-sized table and chairs with views of nature and glimpses of water views. Situated on the Chester River and close to all Kent Island has to Offer. You're 15 min to Annapolis and 30 minutes to DC or Baltimore. You will enjoy gorgeous community coastal water views and resort-like community amenities that are included in your monthly rent. These include use of the 20,000 sf community clubhouse known as The Chester House which is where the fun begins! On-site activities director coordinating lots of activities to choose from to include interesting lectures, field trips and a host of clubs to participate in. You will enjoy a sparkling outdoor infinity pool during the summer and a wonderful heated indoor pool & jacuzzi during the winter, a state-of-the-art gym, billiards room and poker room, dance and yoga exercise room, library, and lovely community kitchen and entertaining rooms + Ballroom for events. There is a tiki bar, outdoor furniture to relax in the shade and a section of Adirondack chairs out in the open space facing an amphitheater where live music events are hosted. And if that isn't enough there is a Fishing Pier, Tennis and Pickle Ball courts, Dog Park and Playground for the visiting grandkids. You'll run out of time before you run out of fun! If you get here and love it, you can buy it! Owner seeking qualified Tenant -No Smoking, No Pets- however small dog would be considered. Applicants must be 55+. Contact Agent for more details.
Apartment for rent
Apartment
Available now
Cats, small dogs OK
Air conditioner, central air, electric
Dryer in unit laundry
2 Attached garage spaces parking
Electric, heat pump, natural gas, propane
What's special
Tiki barTons of closet spaceState-of-the-art gymFishing pierPropane gas cookingGe profile stainless-steel appliancesDog park
- 92 days |
- -- |
- -- |
Zillow last checked:
Listing updated:
Travel times
Facts & features
Interior
Bedrooms & bathrooms
- Bedrooms: 3
- Bathrooms: 3
- Full bathrooms: 2
- 1/2 bathrooms: 1
Rooms
- Room types: Bathroom 2, Bedroom 2, Bedroom 3, Dining Room, Foyer, Half Bath, Kitchen, Laundry, Living Room, Primary Bathroom, Primary Bedroom, Sitting Room, Storage Room
Heating
- Electric, Heat Pump, Natural Gas, Propane
Cooling
- Air Conditioner, Central Air, Electric
Appliances
- Included: Dishwasher, Dryer, Dryer - Electric, Electric Water Heater, Exhaust Fan, Garbage Disposal, Ice Maker, Microwave Oven, Oven - Wall, Range Hood, Refrigerator, Self Cleaning Oven, Stainless Steel Appliance(s), Stove, Washer, Water Dispenser, Water Heater
- Laundry: Dryer In Unit, In Unit, Laundry Room, Washer In Unit
Features
- 9'+ Ceilings, Breakfast Area, Built-in Features, Combination Dining/Living, Combination Kitchen/Dining, Dining Area, Dry Wall, Eat-in Kitchen, Entry Level Bedroom, Exhaust Fan, Kitchen - Gourmet, Kitchen Island, Open Floorplan, Pantry, Pantry, Primary Bath(s), Recessed Lighting, Storage, Upgraded Countertops, Walk-In Closet(s)
- Flooring: Ceramic, Luxury Vinyl Plank
Interior area
- Total interior livable area: 2,602 sqft
Property
Parking
- Total spaces: 2
- Parking features: Attached, Driveway, Garage, Open, Parking Lot
- Has attached garage: Yes
- Has uncovered spaces: Yes
- Details: Contact manager
Features
- Patio & porch: Patio
- Exterior features: 9'+ Ceilings, Backs To Trees, Balcony, Beach, Billiard Room, Breakfast Area, Combination Dining/Living, Combination Kitchen/Dining, Common Grounds, Dining Area, Dry Wall, Exercise Room, Jogging Path, Kitchen - Gourmet, Lighting, Meeting Room, Middle Of Block, Pier/Dock, Primary Bath(s), Retirement Community, Storage, Tennis Court(s), Tot Lots/Playground, Upgraded Countertops, Water/Lake Privileges
- Pool features: Community, Pool
- Has view: Yes
- View description: Garden/Lawn, Pond, Trees/Woods, Water View
Lot
- Features: Level
Details
- Additional structures: Garage(s), Storage, Tennis Court(s)
- Parcel number: 04126914
Construction
Type & style
- Home type: Apartment
- Architectural style: Coastal
- Property subtype: Apartment
Materials
- Roof: Architectural Shingle,Asbestos Shingle
Condition
- Year built: 2023
Utilities & green energy
- Utilities for property: Garbage
Building
Management
- Pets allowed: Yes
Community & HOA
Community
- Features: Clubhouse, Pool, Sidewalks, Street Lights, Tennis Court(s)
- Senior community: Yes
HOA
- Amenities included: Clubhouse, Game Room, Party Room, Tennis Court(s)
Location
- Region: Chester
Financial & listing details
- Lease term: Contact For Details
Nearby apartments for rent

Price history
| Date | Event | Price |
|---|---|---|
| 7/17/2026 | Listed for rent | $4,000$2/sqft |
Source: Bright MLS #MDQA2017964 Report a problem | ||
| 7/14/2026 | Listing removed | $650,000$250/sqft |
Source:  Bright MLS #MDQA2017086 Report a problem Bright MLS #MDQA2017086 Report a problem | ||
| 5/10/2026 | Listed for sale | $650,000-5.1%$250/sqft |
Source: Bright MLS #MDQA2017086 Report a problem | ||
| 2/28/2023 | Listing removed | -- |
Source:  K. Hovnanian Companies, LLC Report a problem K. Hovnanian Companies, LLC Report a problem | ||
| 2/24/2023 | Sold | $684,900$263/sqft |
Source: Bright MLS #MDQA2003602 Report a problem | ||
| 5/17/2022 | Pending sale | $684,900$263/sqft |
Source: Bright MLS #MDQA2003602 Report a problem | ||
| 5/10/2022 | Price change | $684,900+11.4%$263/sqft |
Source: Bright MLS #MDQA2003602 Report a problem | ||
| 3/26/2022 | Price change | $614,990+24.2%$236/sqft |
Source: K. Hovnanian Companies, LLC Report a problem | ||
| 2/12/2022 | Listed for sale | $494,990$190/sqft |
Source: K. Hovnanian Companies, LLC Report a problem | ||