Skip main navigation
Off market
Street View
  • $620,800

    190 Harvest Trails Ln, Covington, TN 38019

    5beds
    3,623sqft
    SingleFamily
    Built in 2007
    1.74 Acres Lot
    $620,800 Zestimate®
    $171/sqft
    $3,633 Estimated rent

    Home value

    $620,800

    $565,000 - $677,000

    $3,633/mo

    Zestimate® history
    Loading
    Loading...

    Owner options

    List your home for rent

    $3,633/mo

    Rent Zestimate®

    Find your next renter with Zillow Rental Manager. Plus, with online applications, you can quickly screen prospective tenants – for free.

    Learn more

    $3,633/mo

    Rent Zestimate®

    Refinance and save

    $3,606/mo

    Est. payment

    Refinancing to a lower rate could help reduce your monthly payments and save thousands over the life of the loan.

    See today's rates

    $3,606/mo

    Est. payment

    Explore your selling options

    Work with a Zillow partner agent

    Leverage their expertise and Zillow's premium Showcase listings to get your home seen by more buyers.

    Get started

    List with your own agent

    Get your home in front of millions of buyers by listing it on Zillow.

    Learn how to do it

    Sell it yourself

    Take full control of how buyers see your home on Zillow by listing For Sale by Owner (FSBO).

    List your home

    What's special

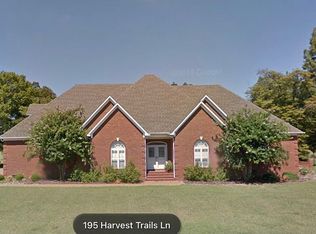
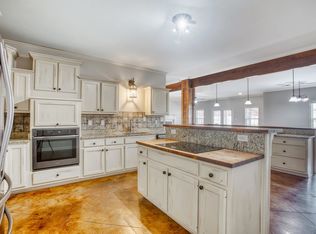
    Beautiful brick home just outside of the Covington city limits in Tipton County, This house was designed to resemble the style of homes in the historic district of Covington. It has a full front porch, side porch , and covered back porch as well. The upstairs dormers follow suite with being wider than average on an all hip rood. (30 year shingles) Brick flower beds surround the entire house and the beds and yard have underground irrigation. The wide dormer upstairs in the picture is a large upstairs den. There are three 12x12 children bedrooms downstairs as well as a large master bedroom on the opposite end of the house. The master bath has a tub with jets and a double head walk around shower behind it. There is also a door to the back porch from the master bedroom. There is a 5th guest bedroom upstairs that is larger than the children bedrooms downstairs. The downstairs is all hardwood flooring minus kitchen and bathroom tile. The upstairs is carpeted. The staircase has oak steps. There are 2 large attic spaces both accessible by regular doors. (No pull down stairs) There is a large 45x30 underground saltwater pool also. It's an L shaped pool with a 20 x10 shallow side. Our family built this house and focused on the small details. There is gas pipe stubbed out to the back patio for a possible gas grill kitchen in the future. There is also cable and electrical ran to the back porch for an outside TV. It has a ventless gas grill in the downstairs den. The three gas furnaces are 90% high efficiency and the two water heaters are tankless. It has a stand alone utility room with HE washer, dryer, and sink. The garage is also insulated and has plumbing ran for a future paint sink if desired. This home has been a true blessing.

    This property is off market, which means it's not currently listed for sale or rent on Zillow. This may be different from what's available on other websites or public sources.

    Facts & features

    Interior

    Bedrooms & bathrooms
    • Bedrooms: 5
    • Bathrooms: 4
    • Full bathrooms: 3
    • 1/2 bathrooms: 1
    Heating
    • Forced air, Other, Gas
    Cooling
    • Central
    Appliances
    • Included: Dishwasher, Dryer, Garbage disposal, Microwave, Range / Oven, Refrigerator, Washer
    Features
    • Flooring: Tile, Carpet, Hardwood
    • Basement: None
    • Has fireplace: Yes
    Interior area
    • Total interior livable area: 3,623 sqft

    Property

    Parking
    • Total spaces: 2
    • Parking features: Garage - Attached
    Features
    • Exterior features: Vinyl, Brick
    • Has view: Yes
    • View description: Territorial
    Lot
    • Size: 1.74 Acres
    Details
    • Parcel number: 049OA00100000

    Construction

    Type & style
    • Home type: SingleFamily
    Materials
    • Foundation: Footing
    • Roof: Composition
    Condition
    • Year built: 2007

    Community & HOA

    Location
    • Region: Covington

    Financial & listing details

    • Price per square foot: $171/sqft
    • Tax assessed value: $592,400
    • Annual tax amount: $2,254

    Price history

    DateEventPrice
    4/21/2024Listing removed--
    Source: Owner Report a problem
    2/7/2024Listed for sale$580,000+2814.6%$160/sqft
    Source: Owner Report a problem
    4/21/2005Sold$19,900$5/sqft
    Source: Public Record Report a problem

    Public tax history

    YearProperty taxesTax assessment
    2025$2,254 $148,100
    2024$2,254 $148,100
    2023$2,254 +5.7%$148,100 +41.7%
    2022$2,132 $104,500
    2021$2,132 +0%$104,500
    2020$2,131 +6.2%$104,500 +26%
    2019$2,007 $82,925
    2018$2,007 0%$82,925
    2017$2,007 $82,925
    2016$2,007 +11.7%$82,925 +11.6%
    2015$1,796 $74,325
    2014$1,796 $74,325
    2013-- $74,325 -1.4%
    2012$1,764 $75,397
    2011$1,764 $75,397
    2010$1,764 $75,397
    2009$1,764 $75,397
    2008$1,764 $75,397 +17.8%
    2007-- $64,008 +1122.7%
    2006$149 $5,235
    2005$149 $5,235
    2004$149 $5,235
    2002$149 $5,235
    2001-- $5,235 -44%
    2000-- $9,350
    Find assessor info on the county website

    Neighborhood: 38019

    Nearby schools

    GreatSchools rating
    Get pre-qualified for a loan
    At Zillow Home Loans, we can pre-qualify you in as little as 5 minutes with no impact to your credit score.

    An equal housing lender. NMLS #10287.