Welcome to 190 Hawthorn Circle NE, Atlanta, GA, where modern elegance meets comfortable living in the prestigious Hawthorne Park Community. This stunning 4-bedroom, 3.5-bathroom residence offers a refined blend of contemporary design and functional spaces, perfect for the discerning homeowner. Upon entry, you are greeted by an inviting open floor plan that seamlessly connects the living areas. The heart of the home features a beautifully updated kitchen, complete with an island and luxurious quartz countertops, ideal for culinary enthusiasts and entertaining alike. The kitchen overlooks the cozy family room, creating an effortless flow for gatherings and everyday living. A separate dining room provides an elegant space for formal dinners and celebrations, while a spacious living room offers versatility and comfort. Ascending to the upper level, you will discover three well-appointed bedrooms, including an updated primary suite designed for relaxation and rejuvenation. The primary suite boasts a lavish walk-in shower, complemented by a soaking tub, offering a spa-like retreat within the comfort of home. An enclosed area off of the primary suite provides a private oasis, perfect for a home office or quiet sanctuary. The finished basement extends the living space, featuring a versatile living area, an additional bedroom, and a full bathroom, providing ample room for guests, hobbies, or recreation. As you step outside, the back of the house overlooks 2 acres lush greenspace of the Hawthorne Park Community, offering a serene backdrop for outdoor enjoyment and leisure. A large private deck is perfect for al fresco dining or hanging out with friends. With a 2-car garage providing convenience and storage, this residence embodies modern luxury and sophistication while embracing the warmth of home. This home is lovely and while nestled in the Kirkwood Community, you can become part of all the community has to offer such as Lantagras, Wine Stroll, and The Spring Fling/Tour of Homes.....
Closed
$865,000
190 Hawthorn Cir NE, Atlanta, GA 30317
4beds
2,925sqft
Single Family Residence
Built in 2004
4,356 Square Feet Lot
$868,900 Zestimate®
$296/sqft
$4,085 Estimated rent
Home value
$868,900
$782,000 - $964,000
$4,085/mo
Zestimate® history
Owner options
List your home for rent
$4,085/mo
Rent Zestimate®
Find your next renter with Zillow Rental Manager. Plus, with online applications, you can quickly screen prospective tenants – for free.
$4,085/mo
Rent Zestimate®
Refinance and save
$6,276/mo
Est. payment
Refinancing to a lower rate could help reduce your monthly payments and save thousands over the life of the loan.
$6,276/mo
Est. payment
Explore your selling options
Work with a Zillow partner agent
Leverage their expertise and Zillow's premium Showcase listings to get your home seen by more buyers.
Get startedList with your own agent
Get your home in front of millions of buyers by listing it on Zillow.
Learn how to do itSell it yourself
Take full control of how buyers see your home on Zillow by listing For Sale by Owner (FSBO).
List your homeWhat's special
Zillow last checked:
Listing updated:
Listed by:
Alison Sternfels 404-569-3674,
Compass
Bought with:
Brandon Patterson, 354882
Atlanta Fine Homes - Sotheby's Int'l
Source: GAMLS,MLS#: 10258622
Facts & features
Interior
Bedrooms & bathrooms
- Bedrooms: 4
- Bathrooms: 4
- Full bathrooms: 3
- 1/2 bathrooms: 1
Rooms
- Room types: Foyer, Family Room
Dining room
- Features: Separate Room
Kitchen
- Features: Breakfast Bar, Kitchen Island, Pantry, Solid Surface Counters
Heating
- Natural Gas, Central, Forced Air, Zoned
Cooling
- Electric, Ceiling Fan(s), Central Air, Zoned
Appliances
- Included: Gas Water Heater, Dishwasher, Disposal, Microwave, Refrigerator
- Laundry: Laundry Closet, In Hall, Upper Level
Features
- High Ceilings, Double Vanity
- Flooring: Hardwood, Tile
- Windows: Double Pane Windows
- Basement: Bath Finished,Daylight,Interior Entry,Exterior Entry,Finished,Partial
- Attic: Pull Down Stairs
- Number of fireplaces: 1
- Fireplace features: Family Room, Living Room, Factory Built, Gas Starter, Gas Log
- Common walls with other units/homes: No Common Walls
Interior area
- Total structure area: 2,925
- Total interior livable area: 2,925 sqft
- Finished area above ground: 2,340
- Finished area below ground: 585
Property
Parking
- Total spaces: 2
- Parking features: Attached, Garage Door Opener, Basement, Garage, Side/Rear Entrance
- Has attached garage: Yes
Features
- Levels: Two
- Stories: 2
- Patio & porch: Deck
- Body of water: None
Lot
- Size: 4,356 Square Feet
- Features: Level
Details
- Parcel number: 15 212 04 056
Construction
Type & style
- Home type: SingleFamily
- Architectural style: Craftsman
- Property subtype: Single Family Residence
Materials
- Concrete
- Roof: Composition
Condition
- Resale
- New construction: No
- Year built: 2004
Utilities & green energy
- Sewer: Public Sewer
- Water: Public
- Utilities for property: Cable Available, Electricity Available, Natural Gas Available, Sewer Available, Water Available
Green energy
- Water conservation: Low-Flow Fixtures
Community & HOA
Community
- Features: Sidewalks, Street Lights
- Security: Smoke Detector(s)
- Subdivision: Kirkwood/Hawthorne Park
HOA
- Has HOA: Yes
- Services included: Reserve Fund
- HOA fee: $600 annually
Location
- Region: Atlanta
Financial & listing details
- Price per square foot: $296/sqft
- Annual tax amount: $7,642
- Date on market: 2/29/2024
- Cumulative days on market: 1 day
- Listing agreement: Exclusive Right To Sell
- Listing terms: Cash,Conventional
- Electric utility on property: Yes
Price history
| Date | Event | Price |
|---|---|---|
| 4/1/2024 | Sold | $865,000+1.8%$296/sqft |
Source:  GAMLS #10258622 Report a problem GAMLS #10258622 Report a problem | ||
| 3/2/2024 | Pending sale | $850,000$291/sqft |
Source: GAMLS #10258622 Report a problem | ||
| 2/29/2024 | Listed for sale | $850,000$291/sqft |
Source: GAMLS #10258622 Report a problem | ||
Public tax history
Tax history is unavailable.
Neighborhood: Kirkwood
Nearby homes
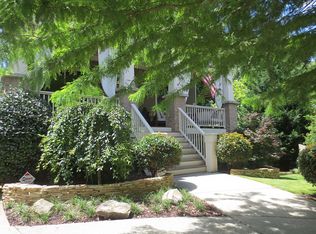
- $865,0004 bd4 ba2.9k sqft190 Hawthorn Cir, Atlanta, GA 30317Sold
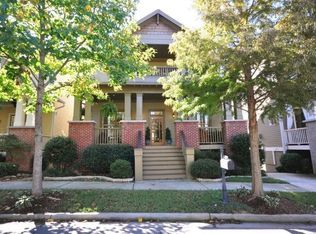
- $729,4003 bd2 ba2.3k sqft186 Hawthorn Cir, Atlanta, GA 30317Off Market
- $824,2003 bd3 ba2.3k sqft184 Hawthorn Cir, Atlanta, GA 30317Off Market
- $931,3004 bd3 ba3.6k sqft188 Elvan Ave, Atlanta, GA 30317Off Market
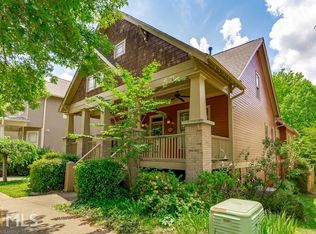
- $742,5004 bd3 ba-- sqft188 Elvan Ave NE, Atlanta, GA 30317Off Market
- $779,9003 bd2 ba1.9k sqft194 Hawthorn Cir, Atlanta, GA 30317Off Market
- $842,6004 bd2 ba2.3k sqft180 Hawthorn Cir, Atlanta, GA 30317Off Market
- $775,0003 bd2 ba2.7k sqft195 Hawthorn Cir, Atlanta, GA 30317Sold
Nearby schools
GreatSchools rating
- 5/10Toomer Elementary SchoolGrades: PK-5Distance: 0.6 mi
- 5/10King Middle SchoolGrades: 6-8Distance: 3.9 mi
- 6/10Maynard H. Jackson- Jr. High SchoolGrades: 9-12Distance: 2.9 mi
Schools provided by the listing agent
- Elementary: Toomer
- Middle: King
- High: MH Jackson Jr
Source: GAMLS. This data may not be complete. We recommend contacting the local school district to confirm school assignments for this home.
Get a cash offer in 3 minutes
Find out how much your home could sell for in as little as 3 minutes with a no-obligation cash offer.
Estimated market value
$868,900
Get a cash offer in 3 minutes
Find out how much your home could sell for in as little as 3 minutes with a no-obligation cash offer.
Estimated market value
$868,900
- Georgia
- Dekalb County
- Atlanta
- 30317
- Kirkwood
- 190 Hawthorn Cir NE
