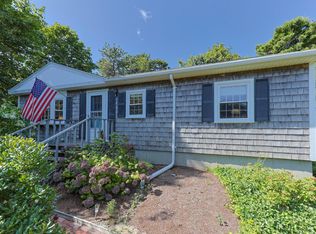
Experience the best of Chatham living in this beautifully reimagined 3-bedroom, 2.5-bath home, ideally located close to Chatham Village, beaches, White Pond & the bike path. Thoughtfully updated inside and out, the home features a stunning new kitchen with quartz countertops & an AGA professional range, refinished hardwood floors, custom cabinetry, recessed lighting, fresh interior paint, Hunter Douglas blinds & new doors. Extensive exterior improvements include a new roof, Andersen windows, shingles, AZEK trim, gutters, composite shutters, fieldstone accents, and a custom portico enhanced by handcrafted copper Nauset Lantern lighting. Designed for effortless Cape Cod living and entertaining, the property also offers a newly constructed screened porch, AZEK decking, new irrigation, an oversized bluestone patio w/fieldstone walls & uplighting, an updated outdoor shower, bluestone walkways and beautifully landscaped grounds w/new shed all enclosed by a classic white picket fence, w/mature trees, perennial plantings & lush new sod. Move right in & enjoy exceptional quality, style, and convenience in one of Chatham's most desirable settings. A rare turnkey opportunity.
For sale
$1,199,000
190 Heritage Lane, Chatham, MA 02633
3beds
1,884sqft
Single Family Residence
Built in 1973
10,454 Square Feet Lot
$-- Zestimate®
$636/sqft
$-- HOA
What's special
- 34 days
- 2,341
- 120
Zillow last checked:
Listing updated:
Listed by:
Shane K Masaschi 508-400-2035,
Compass
Source: CCIMLS,MLS#: 22603647
Facts & features
Interior
Bedrooms & bathrooms
- Bedrooms: 3
- Bathrooms: 3
- Full bathrooms: 2
- 1/2 bathrooms: 1
Primary bedroom
- Description: Flooring: Wood
- Features: Closet
- Level: First
Bedroom 2
- Description: Flooring: Wood
- Features: Bedroom 2, Closet
- Level: First
Bedroom 3
- Description: Flooring: Wood
- Features: Bedroom 3, Closet
- Level: First
Primary bathroom
- Features: Private Full Bath
Dining room
- Description: Flooring: Wood
- Features: Built-in Features, Dining Room
- Level: First
Kitchen
- Description: Countertop(s): Quartz,Flooring: Wood,Stove(s): Gas
- Features: Kitchen, Upgraded Cabinets
- Level: First
Living room
- Description: Fireplace(s): Wood Burning,Flooring: Wood
- Features: Built-in Features, Living Room
- Level: First
Heating
- Has Heating (Unspecified Type)
Cooling
- Central Air
Appliances
- Included: Dishwasher, Washer, Refrigerator, Gas Range, Electric Dryer, Electric Water Heater
- Laundry: Laundry Room, In Basement
Features
- HU Cable TV, Recessed Lighting, Linen Closet
- Flooring: Wood, Tile
- Basement: Finished,Interior Entry,Full
- Number of fireplaces: 1
- Fireplace features: Wood Burning
Interior area
- Total structure area: 1,884
- Total interior livable area: 1,884 sqft
Video & virtual tour
Property
Parking
- Total spaces: 6
- Parking features: Basement
- Attached garage spaces: 1
- Has uncovered spaces: Yes
Features
- Stories: 2
- Patio & porch: Deck, Screened Porch, Patio
- Exterior features: Outdoor Shower
- Fencing: Fenced
Lot
- Size: 10,454 Square Feet
- Features: Bike Path, House of Worship, Cape Cod Rail Trail, Shopping, Public Tennis, Conservation Area
Details
- Parcel number: CHAT M:13G B:25 L:TH390
- Zoning: R20
- Special conditions: None
Construction
Type & style
- Home type: SingleFamily
- Architectural style: Split Level
- Property subtype: Single Family Residence
Materials
- Shingle Siding
- Foundation: Concrete Perimeter, Poured
- Roof: Asphalt, Pitched
Condition
- Updated/Remodeled, Actual
- New construction: No
- Year built: 1973
- Major remodel year: 2025
Utilities & green energy
- Sewer: Septic Tank, Septic Tank
Community & HOA
HOA
- Has HOA: No
Location
- Region: Chatham
Financial & listing details
- Price per square foot: $636/sqft
- Tax assessed value: $732,700
- Annual tax amount: $2,689
- Date on market: 7/29/2026
- Cumulative days on market: 33 days
- Road surface type: Paved
Estimated market value
Not available
Estimated sales range
Not available
Not available
Price history
| Date | Event | Price |
|---|---|---|
| 7/30/2026 | Listed for sale | $1,199,000+54.7%$636/sqft |
Source:  CCIMLS #22603647 Report a problem CCIMLS #22603647 Report a problem | ||
| 10/30/2024 | Sold | $775,000-3.1%$411/sqft |
Source: CCIMLS #22403953 Report a problem | ||
| 9/23/2024 | Pending sale | $799,900$425/sqft |
Source: CCIMLS #22403953 Report a problem | ||
| 8/20/2024 | Listed for sale | $799,900+82.8%$425/sqft |
Source: CCIMLS #22403953 Report a problem | ||
| 4/18/2017 | Sold | $437,500-4.7%$232/sqft |
Source: CCIMLS #21700247 Report a problem | ||
| 3/9/2017 | Pending sale | $459,000$244/sqft |
Source: Pine Acres Realty #21700247 Report a problem | ||
| 1/24/2017 | Listed for sale | $459,000+20.8%$244/sqft |
Source: Pine Acres Realty #21700247 Report a problem | ||
| 7/11/2008 | Sold | $380,000-3.8%$202/sqft |
Source: Public Record Report a problem | ||
| 5/25/2008 | Price change | $395,000-4.8%$210/sqft |
Source: Listhub #20803696 Report a problem | ||
| 4/21/2008 | Listed for sale | $415,000$220/sqft |
Source: Listhub #20803696 Report a problem | ||
Public tax history
| Year | Property taxes | Tax assessment |
|---|---|---|
| 2025 | $2,402 +3.8% | $692,200 +6.7% |
| 2024 | $2,315 +4.8% | $648,500 +13.9% |
| 2023 | $2,209 +4.7% | $569,400 +24.7% |
| 2022 | $2,109 | $456,500 |
| 2021 | $2,109 +7.4% | $456,500 +12.1% |
| 2020 | $1,963 +2.8% | $407,300 +3.4% |
| 2019 | $1,910 +4.4% | $393,900 +4.8% |
| 2018 | $1,830 +8.7% | $375,700 +12.3% |
| 2017 | $1,683 +2.2% | $334,500 +2% |
| 2016 | $1,646 +3.5% | $327,900 +2.9% |
| 2015 | $1,590 -1.1% | $318,600 +0.7% |
| 2014 | $1,608 +0.8% | $316,500 -0.3% |
| 2013 | $1,596 +10.4% | $317,300 -2.3% |
| 2012 | $1,446 +4% | $324,900 |
| 2011 | $1,391 +6.1% | $324,900 -5.3% |
| 2010 | $1,311 +0.8% | $343,100 -1.3% |
| 2009 | $1,300 -6.6% | $347,500 -8.4% |
| 2008 | $1,392 | $379,300 |
| 2007 | $1,392 +4.9% | $379,300 +6.6% |
| 2006 | $1,327 +23.8% | $355,700 +49.3% |
| 2005 | $1,072 | $238,300 |
| 2004 | $1,072 -5.5% | $238,300 +34.1% |
| 2003 | $1,134 +2.5% | $177,700 +10% |
| 2001 | $1,106 -8.8% | $161,500 +28.2% |
| 1998 | $1,213 | $126,000 |
Find assessor info on the county website
Monthly payment
Est. payment
Payment breakdown
Explore the cost of this home by adjusting the details. Changes won't be saved.Climate risks
Neighborhood: 02633
Nearby schools
Schools provided by the listing agent
- District: Monomoy
Source: CCIMLS. This data may not be complete. We recommend contacting the local school district to confirm school assignments for this home.
Similar homes
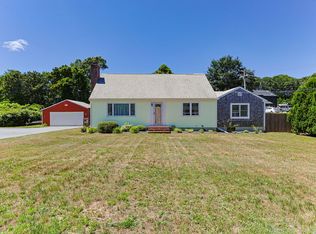
- $1,280,0003 bd2 ba2.2k sqft243 Crowell Road, Chatham, MA 02633For Sale
 MLS ID #22600915, Michael Hall, William Raveis Real Estate & Home Services. CCIMLS
 - $1,200,0004 bd3 ba2.3k sqft575 Harwich Road, Brewster, MA 02631For Sale
 MLS ID #22604198, Leighton Team, Keller Williams Realty. CCIMLS
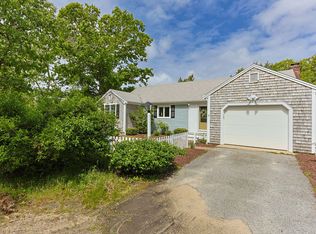
 - $1,150,7004 bd3 ba2.1k sqft21 Mill Pond Road, Harwich, MA 02645For Sale
 MLS ID #22602815, Pete V Cacciatore, Andrew Abu, Inc.. CCIMLS
 - $829,0003 bd2 ba1.1k sqft33 Duck Marsh Lane, Chatham, MA 02633For Sale
 MLS ID #22505803, Darci A Sequin, Gibson Sotheby's International Realty. CCIMLS
 - $1,300,0003 bd3 ba2.5k sqft55 Whitney Road, Eastham, MA 02642For SaleMLS ID #22604227, Bob Sheldon, RE/MAX Real Estate Center. CCIMLS
- $1,200,0004 bd3 ba2.8k sqft2000 Bridge Road, Eastham, MA 02642For SaleMLS ID #22603900, Dee Higgins, Gibson Sotheby's International Realty. CCIMLS
- $1,795,0003 bd3 ba2.7k sqft23 Taylors Pond Road, South Chatham, MA 02659For SaleMLS ID #22604243, Kathleen Phelan, Compass Massachusetts, LLC. CCIMLS
- $1,349,0003 bd2 ba1.2k sqft311 Tonset Road, Orleans, MA 02653For SaleMLS ID #22604237, LUXRECapeCod, LuxRECapeCod, Inc.. CCIMLS
- $789,0003 bd2 ba1.4k sqft49 Duck Marsh Lane, Chatham, MA 02633For SaleMLS ID #22504809, Timothy P Bailey, John C Ricotta & Assoc.. CCIMLS
- $1,075,0003 bd2 ba1.9k sqft12 Quail Hollow Road, South Dennis, MA 02660For SaleMLS ID #22604193, Linda J Stoll, The Realty Cape Cod, LLC. CCIMLS
- $1,199,0004 bd2 ba1.8k sqft33 Horsefoot Road, West Dennis, MA 02670For SaleMLS ID #22603865, Lisa A Griffin, Gibson Sotheby's International Realty. CCIMLS
- $1,099,0005 bd4 ba2.5k sqft67-69 Bakers Pond Road, Orleans, MA 02653For SaleMLS ID #22600625, Kirsten Johnston, Gibson Sotheby's International Realty. CCIMLS
- $1,375,0002 bd3 ba2.3k sqftChristopher Ryder, North Chatham, MA 02650For SaleMLS ID #22604146, Betsy Hargreaves, Gibson Sotheby's International Realty. CCIMLS
- $999,9994 bd3 ba1.9k sqft332 S Orleans Road, Orleans, MA 02653For SaleMLS ID #22600938, Sandra Tanco, Kinlin Grover Compass. CCIMLS
- $995,0003 bd3 ba2k sqft3 Redwood Lane, Dennis, MA 02638For SaleMLS ID #22603896, Daren Marvin, Sotheby's International Realty. CCIMLS
- $1,148,0003 bd2 ba2.6k sqft30 Fairway Road, South Yarmouth, MA 02664For SaleMLS ID #22603355, Robin B Thayer, Gibson Sotheby's International Realty. CCIMLS
- $1,295,0003 bd1 ba1k sqft19 Whig Street, Dennis, MA 02638For SaleMLS ID #22603585, John F Scott, Voyager Realty Inc.. CCIMLS
- $1,500,0003 bd3 ba2.4k sqft3 Bay Wood Drive, Orleans, MA 02653For SaleMLS ID #22603208, The Bohman Hartung Group, Gibson Sotheby's International Realty. CCIMLS
- $949,0003 bd3 ba2.6k sqft88 Acre Hill Road, Barnstable, MA 02630For SaleMLS ID #22603175, Laurie - Ann Webster, Today Real Estate. CCIMLS
