Nestled in the community of Palm Coast Plantation, this exquisite Pool Home has been meticulously crafted to harmonize with the natural beauty of its surroundings. Positioned on a coveted Emerald Lake Tip lot, it offers captivating views of the tranquil bird preserve ensconced amidst the lush foliage encircling the lake, visible through expansive floor-to-ceiling windows that grace the main living space. Boasting 22 Pella windows with integrated blinds, this residence seamlessly blends indoor and outdoor living, flooding the open, airy floor plan with abundant natural light, courtesy of both its copious windows and skylights. Designed for both comfort and functionality, the home features 3 spacious bedrooms plus an office, and 2.5 bathrooms, all thoughtfully arranged around the central living area, which encompasses the kitchen and family room. The master suite includes an additional flexible space, ideal for an exercise area or tranquil retreat. Ideal for remote work or creative pursuits, the office space boasts two glass walls, enhancing the sense of openness and allowing for ample natural light. Crafted with accessibility in mind, the home boasts wider hallways and doors, facilitating ease of movement and wheelchair accessibility. Exquisite details abound, including wood-look porcelain tile floors, floor-to-ceiling tile in both full bathrooms, a cozy gas fireplace, surround sound throughout the home, and recently updated A/C systems. Outside, the pool area beckons with recently washed and sealed pavers, while the entire exterior of the home has been freshly painted, adding to its curb appeal. A true jewel within the community, this home offers a rare opportunity to experience luxury living amidst nature's splendor. Schedule your private tour today and discover the undeniable allure of this extraordinary residence.
Sold for $833,800
$833,800
190 HERON DRIVE, PALM COAST, FL 32137
3beds
2,818sqft
Single Family Residence
Built in 2010
0.33 Acres Lot
$897,800 Zestimate®
$296/sqft
$3,548 Estimated rent
Home value
$897,800
$835,000 - $961,000
$3,548/mo
Zestimate® history
Owner options
List your home for rent
$3,548/mo
Rent Zestimate®
Find your next renter with Zillow Rental Manager. Plus, with online applications, you can quickly screen prospective tenants – for free.
$3,548/mo
Rent Zestimate®
Refinance and save
$5,957/mo
Est. payment
Refinancing to a lower rate could help reduce your monthly payments and save thousands over the life of the loan.
$5,957/mo
Est. payment
Explore your selling options
Work with a Zillow partner agent
Leverage their expertise and Zillow's premium Showcase listings to get your home seen by more buyers.
Get startedList with your own agent
Get your home in front of millions of buyers by listing it on Zillow.
Learn how to do itSell it yourself
Take full control of how buyers see your home on Zillow by listing For Sale by Owner (FSBO).
List your homeWhat's special
Cozy gas fireplaceOffice spaceSpacious bedroomsAbundant natural lightExquisite pool homeMaster suiteWider hallways
Zillow last checked:
Listing updated:
Listed by:
Anthony Lombardo 386-931-5279,
COLDWELL BANKER (HAMMOCK) 386-246-2380,
Andrew Kalcounos 386-986-8669,
COLDWELL BANKER (HAMMOCK)
Bought with:
Willard Nix, 3137016
REALTY EXECUTIVES OCEANSIDE
Source: Stellar MLS,MLS#: FC298324 Originating MLS: Flagler
Originating MLS: Flagler
Facts & features
Interior
Bedrooms & bathrooms
- Bedrooms: 3
- Bathrooms: 3
- Full bathrooms: 2
- 1/2 bathrooms: 1
Primary bedroom
- Features: En Suite Bathroom, Walk-In Closet(s)
- Level: First
- Dimensions: 22.7x23.4
Bedroom 2
- Features: Ceiling Fan(s), Built-in Closet
- Level: First
- Dimensions: 12.5x18.1
Bedroom 3
- Features: Ceiling Fan(s), Built-in Closet
- Level: First
- Dimensions: 12.5x19.9
Primary bathroom
- Features: Built-In Shower Bench, Dual Sinks, Shower No Tub
- Level: First
- Dimensions: 11.1x12.5
Balcony porch lanai
- Features: Ceiling Fan(s)
- Level: First
Dining room
- Level: First
- Dimensions: 12.1x11.7
Kitchen
- Features: Breakfast Bar, Ceiling Fan(s), Kitchen Island, Pantry
- Level: First
- Dimensions: 12.1x13
Laundry
- Level: First
- Dimensions: 7.1x10.5
Living room
- Features: Built-In Shelving, Ceiling Fan(s)
- Level: First
- Dimensions: 21.1x24.5
Office
- Features: Ceiling Fan(s)
- Level: First
- Dimensions: 15.3x19.1
Heating
- Central, Heat Pump
Cooling
- Central Air
Appliances
- Included: Oven, Cooktop, Dishwasher, Disposal, Dryer, Microwave, Refrigerator, Washer
- Laundry: Inside, Laundry Room
Features
- Accessibility Features, Built-in Features, Cathedral Ceiling(s), Ceiling Fan(s), High Ceilings, Living Room/Dining Room Combo, Open Floorplan, Primary Bedroom Main Floor, Solid Surface Counters, Walk-In Closet(s)
- Flooring: Luxury Vinyl, Tile
- Doors: Sliding Doors
- Windows: Skylight(s)
- Has fireplace: Yes
- Fireplace features: Living Room
Interior area
- Total structure area: 3,830
- Total interior livable area: 2,818 sqft
Property
Parking
- Total spaces: 2
- Parking features: Driveway, Garage Door Opener, Garage Faces Side, Ground Level, Oversized
- Attached garage spaces: 2
- Has uncovered spaces: Yes
- Details: Garage Dimensions: 24x22
Features
- Levels: One
- Stories: 1
- Patio & porch: Rear Porch, Screened
- Exterior features: Irrigation System, Lighting, Sidewalk
- Has private pool: Yes
- Pool features: Heated, In Ground, Outside Bath Access, Salt Water, Screen Enclosure
- Has view: Yes
- View description: Trees/Woods, Water, Lake
- Has water view: Yes
- Water view: Water,Lake
- Waterfront features: Lake
Lot
- Size: 0.33 Acres
- Dimensions: 251 x 69
- Features: Corner Lot
- Residential vegetation: Trees/Landscaped
Details
- Parcel number: 2711314894000001220
- Zoning: PUD
- Special conditions: None
Construction
Type & style
- Home type: SingleFamily
- Property subtype: Single Family Residence
Materials
- Block, Concrete, Stucco
- Foundation: Slab
- Roof: Tile
Condition
- Completed
- New construction: No
- Year built: 2010
Utilities & green energy
- Sewer: Public Sewer
- Water: Public
- Utilities for property: BB/HS Internet Available, Cable Available, Electricity Connected, Sewer Connected, Street Lights, Underground Utilities, Water Connected
Community & HOA
Community
- Features: Fishing, Lake, Private Boat Ramp, Water Access, Clubhouse, Fitness Center, Gated Community - Guard, Playground, Pool
- Pet fee: $0 monthly
- Subdivision: PALM COAST PLANTATION
HOA
- Has HOA: Yes
- Amenities included: Basketball Court, Clubhouse, Fitness Center, Gated, Pickleball Court(s), Playground, Pool, Tennis Court(s)
- Services included: Community Pool
- HOA fee: $239 monthly
- HOA name: Vesta Property Management
- HOA phone: 386-439-0134
Location
- Region: Palm Coast
Financial & listing details
- Price per square foot: $296/sqft
- Tax assessed value: $748,742
- Annual tax amount: $5,363
- Date on market: 3/18/2024
- Cumulative days on market: 15 days
- Listing terms: Cash,Conventional
- Ownership: Fee Simple
- Total actual rent: 0
- Electric utility on property: Yes
- Road surface type: Paved
Price history
| Date | Event | Price |
|---|---|---|
| 5/16/2024 | Sold | $833,800-0.6%$296/sqft |
Source:  Stellar MLS #FC298324 Report a problem Stellar MLS #FC298324 Report a problem | ||
| 4/2/2024 | Pending sale | $838,800$298/sqft |
Source: Stellar MLS #FC298324 Report a problem | ||
| 3/18/2024 | Listed for sale | $838,800+1665.9%$298/sqft |
Source: Stellar MLS #FC298324 Report a problem | ||
| 7/29/2009 | Sold | $47,500-75%$17/sqft |
Source: Public Record Report a problem | ||
| 5/3/2004 | Sold | $189,900$67/sqft |
Source: Public Record Report a problem | ||
Public tax history
| Year | Property taxes | Tax assessment |
|---|---|---|
| 2024 | $5,482 +2.2% | $403,094 +3% |
| 2023 | $5,364 +3.4% | $391,353 +3% |
| 2022 | $5,189 +1.4% | $379,955 +3% |
| 2021 | $5,115 +0% | $368,888 +1.4% |
| 2020 | $5,114 +1% | $363,794 +2.3% |
| 2019 | $5,063 -0.4% | $355,615 +1.9% |
| 2018 | $5,085 +1.2% | $348,984 +2.1% |
| 2017 | $5,024 | $341,806 +2.1% |
| 2016 | $5,024 +0.7% | $334,776 +1.1% |
| 2015 | $4,991 +0.2% | $331,033 +0.8% |
| 2014 | $4,980 | $328,406 +1.5% |
| 2013 | -- | $323,553 +1.7% |
| 2012 | -- | $318,145 +0.2% |
| 2011 | -- | $317,638 +388.7% |
| 2010 | -- | $65,000 -40.9% |
| 2009 | -- | $110,000 -29% |
| 2008 | -- | $155,000 -20.5% |
| 2007 | -- | $195,000 -2.5% |
| 2006 | -- | $200,000 +23.2% |
| 2005 | -- | $162,400 +30% |
| 2004 | -- | $124,900 |
Find assessor info on the county website
Neighborhood: 32137
Nearby homes
- $705,0004 bd3 ba2.8k sqft188 Heron Dr, Palm Coast, FL 32137Sold

- $747,4004 bd4 ba2.4k sqft186 Heron Dr, Palm Coast, FL 32137Off Market
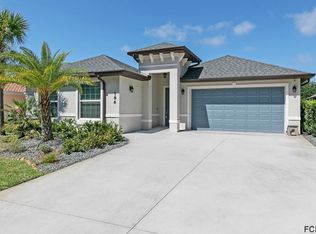
- $749,5003 bd3 ba2.7k sqft184 Heron Dr, Palm Coast, FL 32137Off Market
- $721,5003 bd3 ba2.8k sqft194 Heron Dr, Palm Coast, FL 32137Off Market

- $582,0004 bd2 ba2.5k sqft196 Heron Dr, Palm Coast, FL 32137Off Market
- $747,1004 bd4 ba3k sqft178 Heron Dr, Palm Coast, FL 32137Off Market
- $525,6610.331 Acres176 Heron Dr, Palm Coast, FL 32137Off Market
- $591,7920.361 Acres174 Heron Dr, Palm Coast, FL 32137Off Market
Nearby schools
GreatSchools rating
- 8/10Old Kings Elementary SchoolGrades: PK-5Distance: 2.6 mi
- 7/10Indian Trails Middle SchoolGrades: 6-8Distance: 8.1 mi
- 5/10Matanzas High SchoolGrades: 8-12Distance: 8.4 mi
Schools provided by the listing agent
- Elementary: Old Kings Elementary
- Middle: Indian Trails Middle-FC
- High: Matanzas High
Source: Stellar MLS. This data may not be complete. We recommend contacting the local school district to confirm school assignments for this home.
Get a cash offer in 3 minutes
Find out how much your home could sell for in as little as 3 minutes with a no-obligation cash offer.
Estimated market value
$897,800
Get a cash offer in 3 minutes
Find out how much your home could sell for in as little as 3 minutes with a no-obligation cash offer.
Estimated market value
$897,800
- Florida
- Flagler County
- Palm Coast
- 32137
- 190 HERON DRIVE
Nearby cities
Nearby zip codes
Other Palm Coast Topics
