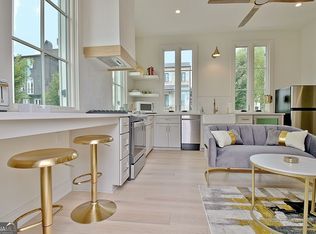
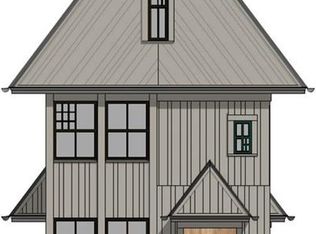
The perfectly planned Marlowe Village home is 3272 square feet with 4 bedrooms and 3 bathrooms. The main level offers 10' ceilings, open gourmet kitchen with walk-in pantry/scullery opens to outdoor patio, separate dining room with butler's pantry, and separate living room with fireplace. The second floor features a luxurious master suite, 2 additional bedrooms with Jack and Jill bathroom, and loft area. Third floor has a rooftop deck and flex space for optional build-out. Two car garage connects via breezeway. Each level of home is elevator capable.
This property is not currently displayed as for sale or rent on Zillow. This may be different from what's on other websites or public sources.