Welcome Home to Double Oak! This stunning single-story home on more than 1 acre has been remodeled, is immaculately maintained, and features lovely trees, lush landscaping, a corner lot, and a sparkling pool. A few of the highlights are the gorgeous flooring, the vaulted family room ceilings, the warm brick fireplace, the open-concept living area, the dry bar, abundance of natural light, tons of storage, a sizable bonus room that doubles as a fantastic game room, extra flexible space, and MORE! The kitchen features gorgeous cabinets, stainless steel appliances, leathered granite, a breakfast bar, beautiful lighting, an electric cooktop, and a buffet area. The primary bedroom features a spacious custom walk-in closet and an opulent bathroom with dual vanities, a garden tub, and a separate shower. This spacious corner lot yard with a sparkling pool, pergola, and large shed offers the ideal setting for entertaining and relaxing.
Sold
Price Unknown
190 Highview Dr, Double Oak, TX 75077
3beds
2,388sqft
Single Family Residence
Built in 1977
1.14 Acres Lot
$775,500 Zestimate®
$--/sqft
$3,692 Estimated rent
Home value
$775,500
$721,000 - $838,000
$3,692/mo
Zestimate® history
Owner options
List your home for rent
$3,692/mo
Rent Zestimate®
Find your next renter with Zillow Rental Manager. Plus, with online applications, you can quickly screen prospective tenants – for free.
$3,692/mo
Rent Zestimate®
Refinance and save
Refinancing to a lower rate could help reduce your monthly payments and save thousands over the life of the loan.
Explore your selling options
Work with a Zillow partner agent
Leverage their expertise and Zillow's premium Showcase listings to get your home seen by more buyers.
Get startedList with your own agent
Get your home in front of millions of buyers by listing it on Zillow.
Learn how to do itSell it yourself
Take full control of how buyers see your home on Zillow by listing For Sale by Owner (FSBO).
List your homeWhat's special
Sparkling poolImmaculately maintainedDry barExtra flexible spaceLovely treesFantastic game roomCorner lot
Zillow last checked:
Listing updated:
Listed by:
Sunny Darden 0637369 214-287-4201,
Compass RE Texas, LLC 469-485-7806
Bought with:
SHERRY ADAMS
eXp Realty, LLC
Source: NTREIS,MLS#: 20390109
Facts & features
Interior
Bedrooms & bathrooms
- Bedrooms: 3
- Bathrooms: 3
- Full bathrooms: 2
- 1/2 bathrooms: 1
Primary bedroom
- Features: Closet Cabinetry, Dual Sinks, Double Vanity, En Suite Bathroom, Garden Tub/Roman Tub, Separate Shower, Walk-In Closet(s)
- Level: First
- Dimensions: 14 x 15
Bedroom
- Features: Walk-In Closet(s)
- Level: First
- Dimensions: 10 x 12
Bedroom
- Features: Walk-In Closet(s)
- Level: First
- Dimensions: 12 x 10
Primary bathroom
- Features: Built-in Features, Closet Cabinetry, Dual Sinks, Double Vanity, En Suite Bathroom, Granite Counters, Garden Tub/Roman Tub, Separate Shower
- Level: First
- Dimensions: 14 x 14
Breakfast room nook
- Features: Built-in Features, Eat-in Kitchen, Granite Counters
- Level: First
- Dimensions: 13 x 8
Dining room
- Level: First
- Dimensions: 11 x 10
Family room
- Features: Ceiling Fan(s)
- Level: First
- Dimensions: 18 x 16
Other
- Features: Built-in Features
- Level: First
- Dimensions: 4 x 11
Half bath
- Level: First
- Dimensions: 3 x 7
Kitchen
- Features: Breakfast Bar, Built-in Features, Eat-in Kitchen, Granite Counters, Pantry
- Level: First
- Dimensions: 11 x 13
Living room
- Features: Built-in Features, Fireplace
- Level: First
- Dimensions: 21 x 18
Utility room
- Features: Utility Room
- Level: First
- Dimensions: 9 x 5
Heating
- Central, Electric
Cooling
- Central Air, Ceiling Fan(s), Electric
Appliances
- Included: Dishwasher, Electric Cooktop, Electric Oven, Electric Water Heater, Disposal, Microwave
- Laundry: Washer Hookup, Electric Dryer Hookup
Features
- Chandelier, Decorative/Designer Lighting Fixtures, Eat-in Kitchen, Granite Counters, High Speed Internet, Open Floorplan, Cable TV, Walk-In Closet(s), Wired for Sound
- Flooring: Ceramic Tile
- Has basement: No
- Number of fireplaces: 1
- Fireplace features: Living Room, Wood Burning
Interior area
- Total interior livable area: 2,388 sqft
Property
Parking
- Total spaces: 2
- Parking features: Door-Single, Driveway, Garage, Garage Door Opener, Garage Faces Side
- Attached garage spaces: 2
- Has uncovered spaces: Yes
Features
- Levels: One
- Stories: 1
- Patio & porch: Covered
- Exterior features: Storage
- Pool features: In Ground, Pool
- Fencing: Metal
Lot
- Size: 1.14 Acres
- Features: Acreage, Back Yard, Corner Lot, Lawn, Landscaped, Subdivision, Sprinkler System, Few Trees
Details
- Additional structures: Pergola, Shed(s)
- Parcel number: R13122
Construction
Type & style
- Home type: SingleFamily
- Architectural style: Traditional,Detached
- Property subtype: Single Family Residence
Materials
- Brick
- Foundation: Slab
- Roof: Composition
Condition
- Year built: 1977
Utilities & green energy
- Sewer: Septic Tank
- Water: Public
- Utilities for property: Septic Available, Separate Meters, Underground Utilities, Water Available, Cable Available
Community & HOA
Community
- Subdivision: Cross Timbers 3
HOA
- Has HOA: No
Location
- Region: Double Oak
Financial & listing details
- Tax assessed value: $672,787
- Date on market: 8/3/2023
- Cumulative days on market: 4 days
- Listing terms: Cash,Conventional,FHA,Other,VA Loan
- Exclusions: See Supplementals
- Road surface type: Asphalt
Price history
| Date | Event | Price |
|---|---|---|
| 9/11/2023 | Sold | -- |
Source: NTREIS #20390109 Report a problem | ||
| 8/14/2023 | Pending sale | $650,000$272/sqft |
Source: NTREIS #20390109 Report a problem | ||
| 8/7/2023 | Contingent | $650,000$272/sqft |
Source: NTREIS #20390109 Report a problem | ||
| 8/3/2023 | Listed for sale | $650,000$272/sqft |
Source: NTREIS #20390109 Report a problem | ||
Public tax history
| Year | Property taxes | Tax assessment |
|---|---|---|
| 2025 | -- | $672,787 +3.6% |
| 2024 | -- | $649,508 +38.3% |
| 2023 | $2,706 -45% | $469,480 +10% |
| 2022 | $4,919 +0.1% | $426,800 +6.3% |
| 2021 | $4,916 +0.9% | $401,500 +10% |
| 2020 | $4,871 -0.8% | $365,000 -1.4% |
| 2019 | $4,909 +3% | $370,000 +9.2% |
| 2018 | $4,767 +4.6% | $338,800 +10% |
| 2017 | $4,556 | $308,000 +117.1% |
| 2016 | $4,556 -1.3% | $141,872 -47.4% |
| 2015 | $4,615 | $269,500 +10% |
| 2014 | $4,615 | $245,000 +1.2% |
| 2013 | $4,615 | $242,186 +6.7% |
| 2012 | -- | $227,020 -3% |
| 2011 | -- | $233,984 +4.7% |
| 2010 | -- | $223,455 -3.6% |
| 2009 | -- | $231,714 -1.3% |
| 2007 | $4,663 -4.6% | $234,683 +1.7% |
| 2006 | $4,888 +18.9% | $230,789 +10.2% |
| 2005 | $4,111 | $209,467 +1.3% |
| 2004 | -- | $206,832 +0.2% |
| 2003 | -- | $206,477 +2.3% |
| 2002 | -- | $201,741 +3.7% |
| 2001 | -- | $194,486 |
Find assessor info on the county website
Neighborhood: 75077
Nearby homes
- $754,8003 bd3 ba2.8k sqft101 Valley View Trl, Double Oak, TX 75077Off Market
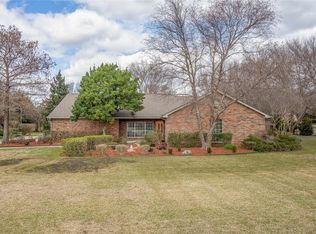
- $--5 bd3 ba2.6k sqft180 Highview Dr, Double Oak, TX 75077Sold

- $656,9003 bd3 ba2k sqft175 Highview Dr, Double Oak, TX 75077Off Market
- $661,8003 bd2 ba2.6k sqft120 Valley View Trl, Double Oak, TX 75077Off Market
- $58,7250.31 acres120 Valley View Trl, Double oak, TX 75077Off Market
- $577,7003 bd2 ba2k sqft100 Valley View Trl, Double Oak, TX 75077Off Market
- $81,900-- bd-- ba-- sqft100 Valley View Trl, Double Oak, TX 75077Off Market
- $---- bd-- ba-- sqft100 Valley View Trl, Lewisville, TX 75077Off Market
Nearby schools
GreatSchools rating
- 9/10Flower Mound Elementary SchoolGrades: PK-5Distance: 2 mi
- 10/10Clayton Downing Middle SchoolGrades: 6-8Distance: 0.4 mi
- 8/10Marcus High SchoolGrades: 9-12Distance: 2.2 mi
Schools provided by the listing agent
- Elementary: Flower Mound
- Middle: Clayton Downing
- High: Marcus
- District: Lewisville ISD
Source: NTREIS. This data may not be complete. We recommend contacting the local school district to confirm school assignments for this home.
Get a cash offer in 3 minutes
Find out how much your home could sell for in as little as 3 minutes with a no-obligation cash offer.
Estimated market value
$775,500
Get a cash offer in 3 minutes
Find out how much your home could sell for in as little as 3 minutes with a no-obligation cash offer.
Estimated market value
$775,500
- Texas
- Denton County
- Double Oak
- 75077
- 190 Highview Dr
