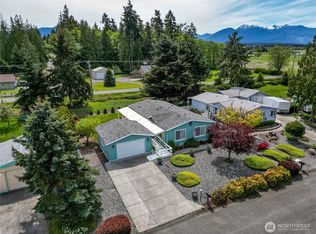
After 23 years the owners are moving on and you have a chance to enjoy this lovingly-cared for Monterra home. Monterra is a 55 plus community where you own the home and land and enjoy all the green spaces, waterfront park, club house, activities and wild life for only $250 a year dues. Party on the big front deck, relax in the spacious living room with warm pellet stove for cool nights, slip away for quiet time in the den or whip up a treat in the step-saving kitchen. An oversized garage with hobby room.
Sold for $370,000
$370,000
190 Holley Cir, Port Angeles, WA 98362
2beds
1,290sqft
Manuf/Mobile, Mobile Home
Built in 1991
7,405 Square Feet Lot
$379,900 Zestimate®
$287/sqft
$1,733 Estimated rent
Home value
$379,900
$361,000 - $399,000
$1,733/mo
Zestimate® history
Owner options
List your home for rent
$1,733/mo
Rent Zestimate®
Find your next renter with Zillow Rental Manager. Plus, with online applications, you can quickly screen prospective tenants – for free.
$1,733/mo
Rent Zestimate®
Refinance and save
$1,774/mo
Est. payment
Refinancing to a lower rate could help reduce your monthly payments and save thousands over the life of the loan.
$1,774/mo
Est. payment
Explore your selling options
Work with a Zillow partner agent
Leverage their expertise and Zillow's premium Showcase listings to get your home seen by more buyers.
Get startedList with your own agent
Get your home in front of millions of buyers by listing it on Zillow.
Learn how to do itSell it yourself
Take full control of how buyers see your home on Zillow by listing For Sale by Owner (FSBO).
List your homeWhat's special
Zillow last checked:
Listing updated:
Listed by:
Lily Todd,
IDEAL Real Estate
Source: Olympic Listing Service,MLS#: 371143
Facts & features
Interior
Bedrooms & bathrooms
- Bedrooms: 2
- Bathrooms: 2
- Full bathrooms: 2
Bedroom 1
- Level: Main
Primary bathroom
- Level: Main
Bathroom 1
- Level: Main
Dining room
- Level: Main
Kitchen
- Features: Eat-In, Formal Dining, L-Shaped, Living-Dining, Nook, Off Kitchen
Living room
- Level: Main
Office
- Level: Main
Heating
- Electric, Forced Air, Furnace, Pellet Stove, Stove
Appliances
- Included: Disposal, Dishwasher, Dryer, Electric, Exhaust Fan, Microwave, Refrigerator, Range Hood, Range/Oven, Washer
- Laundry: Main Level
Features
- Ceiling Fan(s), Exhaust Fan, Vaulted Ceiling(s)
- Flooring: Laminate, Vinyl, Carpet
- Windows: Skylight(s)
Interior area
- Total structure area: 1,290
- Total interior livable area: 1,290 sqft
Property
Parking
- Total spaces: 1
- Parking features: 1 Car, Detached, Concrete Pad, Workshop in Garage, Garage Door Opener, Storage, Off Street, On Site, Concrete
- Garage spaces: 1
Features
- Patio & porch: Deck, Wood
- Exterior features: Dog Run, Storage
- Fencing: Back Yard,Partial,Wood
- Has view: Yes
- View description: Mountain(s), Unobstructed Mountains
- Waterfront features: None
Lot
- Size: 7,405 Square Feet
- Dimensions: 55 x 97 x 97 x 110
- Features: Irregular Lot, PUD, Landscaped
- Topography: Level
Details
- Additional structures: Workshop
- Parcel number: 043007501400
- Zoning: R5
- Zoning description: Residential
- Other equipment: Satellite Dish
Construction
Type & style
- Home type: MobileManufactured
- Architectural style: Traditional
- Property subtype: Manuf/Mobile, Mobile Home
Materials
- Wood Siding, Drywall
- Foundation: Skirted, Tiedown
- Roof: Composition
Condition
- Very Good
- Year built: 1991
Details
- Builder name: Marlette
Utilities & green energy
- Electric: 110V, PUD
- Sewer: Septic Tank
- Water: Community, Installed
- Utilities for property: Water Connected, Sewer Available
Community & HOA
Community
- Features: Greenbelt, Clubhouse, Park, Comm. Area
- Security: Smoke Detector(s), Carbon Monoxide Detector(s)
Location
- Region: Port Angeles
Financial & listing details
- Price per square foot: $287/sqft
- Tax assessed value: $323,867
- Annual tax amount: $340
- Date on market: 8/20/2023
- Cumulative days on market: 4 days
- Listing terms: Cash,Conventional,FHA,VA Loan
- Road surface type: Paved
- Body type: Double Wide
Price history
| Date | Event | Price |
|---|---|---|
| 9/27/2023 | Sold | $370,000$287/sqft |
Source: Olympic Listing Service #371143 Report a problem | ||
| 8/25/2023 | Pending sale | $370,000$287/sqft |
Source: Olympic Listing Service #371143 Report a problem | ||
| 8/20/2023 | Listed for sale | $370,000$287/sqft |
Source:  NWMLS as distributed by MLS GRID #2151480 Report a problem NWMLS as distributed by MLS GRID #2151480 Report a problem | ||
Public tax history
| Year | Property taxes | Tax assessment |
|---|---|---|
| 2025 | $2,855 +10.2% | $323,867 |
| 2024 | $2,591 +7.9% | $323,867 +2.1% |
| 2023 | $2,401 +624% | $317,102 +12.9% |
| 2022 | $332 -10.9% | $280,958 +30.9% |
| 2021 | $372 | $214,628 +10.2% |
| 2020 | -- | $194,797 +7.1% |
| 2019 | -- | $181,909 +4.7% |
| 2018 | $427 | $173,795 +34% |
| 2017 | -- | $129,666 -1.6% |
| 2016 | $400 | $131,768 +2.2% |
| 2015 | $400 | $128,967 +8.7% |
| 2013 | $400 | $118,617 +0.1% |
| 2012 | $400 | $118,519 |
| 2010 | -- | -- |
Find assessor info on the county website
Neighborhood: 98362
Nearby homes
- $340,0002 bd2 ba1.1k sqft192 Holley Cir, Port Angeles, WA 98362Sold
- $405,3003 bd2 ba1.7k sqft182 Holley Cir, Port Angeles, WA 98362Off Market
- $439,2003 bd2 ba1.7k sqft182 Holly Cir, Port Angeles, WA 98362Off Market
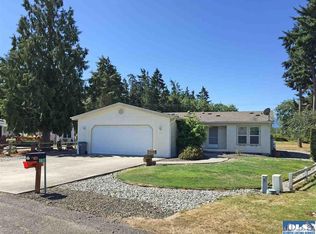
- $300,3002 bd2 ba1.2k sqft200 Holley Cir, Port Angeles, WA 98362Off Market
- $345,0003 bd2 ba1.5k sqft172 Holley Cir, Port Angeles, WA 98362Sold
- $355,8002 bd2 ba1.4k sqft191 Holley Cir, Port Angeles, WA 98362Off Market
- $--1.25 Acres4 Home Ln, Port Angeles, WA 98362Off Market
- $327,1002 bd2 ba1.2k sqft201 Holley Cir, Port Angeles, WA 98362Off Market
Nearby schools
GreatSchools rating
- NAGreywolf Elementary SchoolGrades: PK-2Distance: 3.8 mi
- 6/10Sequim Middle SchoolGrades: 6-8Distance: 6.5 mi
- 7/10Sequim Senior High SchoolGrades: 9-12Distance: 6.7 mi
Schools provided by the listing agent
- Elementary: Grey Wolf
- Middle: Sequim MS
- High: Sequim HS
- District: 323-SqHS
Source: Olympic Listing Service. This data may not be complete. We recommend contacting the local school district to confirm school assignments for this home.
- Washington
- Clallam County
- Port Angeles
- 98362
- 190 Holley Cir
Nearby cities
Nearby neighborhoods
Nearby zip codes
Other Port Angeles Topics
