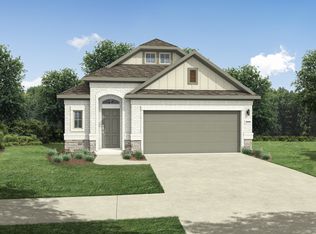
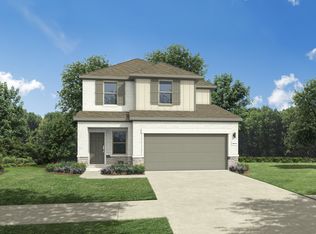
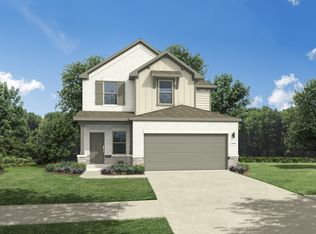
MLS# 4247649 - Built by Trophy Signature Homes - May 2026 Completion! ~ The strength of the Oak lies in its majestic design. It's simplicity itself to rustle up dinner in the gourmet kitchen featuring quartz countertops, stainless steel appliances and a center island. The dining room is steps away but separate from the wide living room. The game room has become a comfortable flex room that easily transitions from home office to media room. Tuck into bed then retreat downstairs to your luxurious primary suite. Enjoy the peace and quiet.
Pending
$323,990
190 Hornet St, Elgin, TX 78621
4beds
2,299sqft
Single Family Residence
Built in 2026
4,791 Square Feet Lot
$321,700 Zestimate®
$141/sqft
$52/mo HOA
What's special
Stainless steel appliancesCenter islandLuxurious primary suite
- 203 days
- 22
- 1
Zillow last checked:
Listing updated:
Listed by:
Ben Caballero (888) 872-6006,
HomesUSA.com (888) 872-6006
Source: Unlock MLS,MLS#: 4247649
Facts & features
Interior
Bedrooms & bathrooms
- Bedrooms: 4
- Bathrooms: 3
- Full bathrooms: 2
- 1/2 bathrooms: 1
- Main level bedrooms: 1
Primary bedroom
- Features: Walk-In Closet(s)
- Level: First
Primary bathroom
- Features: Double Vanity
- Level: First
Kitchen
- Features: Breakfast Bar
- Level: First
Heating
- Central, ENERGY STAR Qualified Equipment, Natural Gas
Cooling
- Ceiling Fan(s), Central Air, ENERGY STAR Qualified Equipment, Zoned
Appliances
- Included: Dishwasher, Disposal, ENERGY STAR Qualified Appliances, Microwave, Tankless Water Heater
Features
- Ceiling Fan(s), Electric Dryer Hookup, High Speed Internet, Low Flow Plumbing Fixtures
- Flooring: Carpet, Tile, Vinyl
- Windows: ENERGY STAR Qualified Windows
Interior area
- Total interior livable area: 2,299 sqft
Property
Parking
- Total spaces: 2
- Parking features: Attached, Driveway, Garage Door Opener, Garage Faces Front
- Attached garage spaces: 2
Accessibility
- Accessibility features: None
Features
- Levels: Two
- Stories: 2
- Patio & porch: Patio
- Exterior features: Gutters Full, Lighting, Private Yard
- Pool features: None
- Fencing: Wood
- Has view: Yes
- View description: Neighborhood
- Waterfront features: None
Lot
- Size: 4,791 Square Feet
- Dimensions: 40 x 120
- Features: Back Yard, Front Yard
Details
- Additional structures: None
- Parcel number: 8736788
- Special conditions: Standard
Construction
Type & style
- Home type: SingleFamily
- Property subtype: Single Family Residence
Materials
- Foundation: Slab
- Roof: Composition
Condition
- New Construction
- New construction: Yes
- Year built: 2026
Details
- Builder name: Trophy Signature Homes
Utilities & green energy
- Sewer: Municipal Utility District (MUD)
- Water: Municipal Utility District (MUD)
- Utilities for property: Natural Gas Available, Underground Utilities
Community & HOA
Community
- Features: Clubhouse, Cluster Mailbox
- Subdivision: Trinity Ranch
HOA
- Has HOA: Yes
- Services included: Common Area Maintenance, Maintenance Grounds
- HOA fee: $156 quarterly
- HOA name: Neighborhood Management, Inc.
Location
- Region: Elgin
Financial & listing details
- Price per square foot: $141/sqft
- Tax assessed value: $68,089
- Date on market: 4/6/2026
- Listing terms: Cash,Conventional,FHA,USDA Loan,VA Loan
Estimated market value
$321,700
$306,000 - $338,000
$2,286/mo
Price history
| Date | Event | Price |
|---|---|---|
| 9/21/2026 | Pending sale | $323,990$141/sqft |
Source:  Unlock MLS #4247649 Report a problem | ||
| 7/6/2026 | Price change | $323,990-1.5%$141/sqft |
Source: Unlock MLS #4247649 Report a problem | ||
| 6/2/2026 | Price change | $328,990-0.3%$143/sqft |
Source: Unlock MLS #4247649 Report a problem | ||
| 4/2/2026 | Listed for sale | $329,990$144/sqft |
Source:  Trophy Signature Homes Report a problem | ||
Public tax history
| Year | Property taxes | Tax assessment |
|---|---|---|
| 2025 | -- | $68,089 |
Find assessor info on the county website
Monthly payment
Est. payment
Payment breakdown
Explore the cost of this home by adjusting the details. Changes won't be saved.Climate risks
Neighborhood: 78621
Nearby schools
Schools provided by the listing agent
- Elementary: Elgin
- Middle: Elgin
- High: Elgin
- District: Elgin ISD
Source: Unlock MLS. This data may not be complete. We recommend contacting the local school district to confirm school assignments for this home.

Similar homes
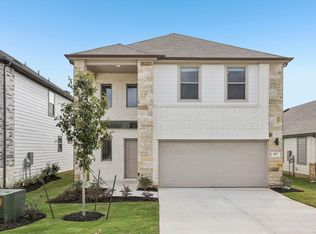
- $323,9904 bd3 ba2.2k sqft187 Hornet St, Elgin, TX 78621Active
 Unlock MLS
- $321,9904 bd3 ba2.2k sqft210 Hornet St, Elgin, TX 78621Active
 Unlock MLS
- $314,9904 bd3 ba2k sqft177 Hornet St, Elgin, TX 78621Active
 Unlock MLS
- $337,9904 bd4 ba2.4k sqft205 Hornet St, Elgin, TX 78621Active
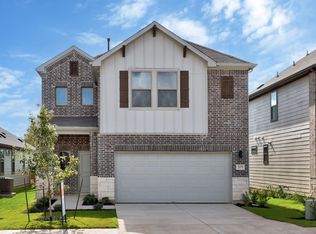 Unlock MLS
- $341,9905 bd3 ba2.5k sqft185 Hornet St, Elgin, TX 78621ActiveUnlock MLS
- $336,9905 bd3 ba2.5k sqft215 Hornet St, Elgin, TX 78621ActiveUnlock MLS
- $336,9905 bd3 ba2.5k sqft207 Hornet St, Elgin, TX 78621ActiveUnlock MLS
- $337,9905 bd3 ba2.5k sqft143 Hornet St, Elgin, TX 78621ActiveMLS ID #7211043, Ben Caballero, HomesUSA.com. Unlock MLS
- $346,4905 bd3 ba2.5k sqft226 Hornet St, Elgin, TX 78621ActiveUnlock MLS
- $307,4904 bd3 ba1.6k sqft171 Hornet St, Elgin, TX 78621ActiveUnlock MLS
- $343,9907 bd4 ba2.4k sqft216 Hornet St, Elgin, TX 78621ActiveUnlock MLS
- $292,9904 bd3 ba1.6k sqft191 Hornet St, Elgin, TX 78621ActiveUnlock MLS
- $292,9904 bd3 ba1.6k sqft211 Hornet St, Elgin, TX 78621ActiveUnlock MLS
- $299,9903 bd3 ba1.8k sqft156 Hornet St, Elgin, TX 78621ActiveUnlock MLS
- $299,9904 bd3 ba1.8k sqft106 Hornet St, Elgin, TX 78621ActiveUnlock MLS
- $297,4954 bd3 ba1.6k sqft204 Hornet St, Elgin, TX 78621ActiveUnlock MLS
- $303,9553 bd3 ba1.8k sqft163 Tolo Dr, Elgin, TX 78621ActiveUnlock MLS
- $304,5203 bd3 ba1.8k sqft113 Two Bits Ln, Elgin, TX 78621ActiveUnlock MLS
- $319,9904 bd2 ba2.1k sqft13428 Barn Chime St, Elgin, TX 78621ActiveUnlock MLS
