Skip main navigation
Closed
  • $380,000

    190 Ibis Loop, Oak Ridge, TN 37830

    3beds
    1,790sqft
    Single Family Residence, Residential
    Built in 2021
    3,920 Square Feet Lot
    $380,300 Zestimate®
    $212/sqft
    $2,217 Estimated rent

    Home value

    $380,300

    $346,000 - $415,000

    $2,217/mo

    Zestimate® history
    Loading
    Loading...

    Owner options

    List your home for rent

    $2,217/mo

    Rent Zestimate®

    Find your next renter with Zillow Rental Manager. Plus, with online applications, you can quickly screen prospective tenants – for free.

    Learn more

    $2,217/mo

    Rent Zestimate®

    Refinance and save

    $2,606/mo

    Est. payment

    Refinancing to a lower rate could help reduce your monthly payments and save thousands over the life of the loan.

    See today's rates

    $2,606/mo

    Est. payment

    Explore your selling options

    Work with a Zillow partner agent

    Leverage their expertise and Zillow's premium Showcase listings to get your home seen by more buyers.

    Get started

    List with your own agent

    Get your home in front of millions of buyers by listing it on Zillow.

    Learn how to do it

    Sell it yourself

    Take full control of how buyers see your home on Zillow by listing For Sale by Owner (FSBO).

    List your home

    What's special

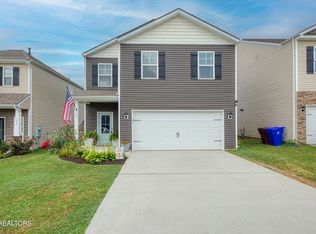
    Spend your weekends on the lake, not working on your house. Welcome to 190 Ibis Loop, a beautifully updated, move-in-ready home offering 1,790 square feet of thoughtfully designed living space in one of Oak Ridge's most desirable communities. Freshly painted throughout with brand-new upstairs carpet (July 2026), this home combines modern style, everyday comfort, and an unbeatable location just across the road from Melton Hill Lake. A charming covered front entry welcomes you inside, where 9-foot ceilings and an open-concept floor plan create a bright and inviting atmosphere. The spacious living room centers around a cozy gas fireplace and flows seamlessly into the kitchen, featuring stainless steel appliances, a center island, pantry, and abundant cabinetry, ideal for entertaining or everyday living. All three bedrooms, including the private primary suite, are conveniently located on the second level, providing privacy while maximizing the living space downstairs. Each bedroom offers walk-in closets, giving everyone plenty of storage. Step outside through the sliding glass door to enjoy the private patio and fenced backyard - the perfect setting for grilling, relaxing with family and friends, or letting children and pets play safely. The attractive exterior showcases a blend of stone, shake, and vinyl siding, creating timeless curb appeal with minimal maintenance. Location truly sets this home apart. Enjoy walking trails, a public boat launch, kayaking, fishing, and year-round recreation at Melton Hill Lake, all just moments from your front door. Commuters will appreciate being approximately 10 minutes from Oak Ridge National Laboratory (ORNL), 10 minutes from the Y-12 National Security Complex, 25 minutes to Turkey Creek's premier shopping and dining, 30 minutes to Downtown Knoxville, and 35-40 minutes to McGhee Tyson Airport and Maryville.

    Zillow last checked:

    Listing updated:

    Listed by:

    Lisa Dockery 865-694-5904,

    Keller Williams Realty

    Bought with:

    Marilyn Darnell, 247423

    Realty Executives Associates on the Square

    Source: RealTracs MLS as distributed by MLS GRID,MLS#: 3593327MLS Logo

    Facts & features

    Interior

    Bedrooms & bathrooms
    • Bedrooms: 3
    • Bathrooms: 3
    • Full bathrooms: 2
    • 1/2 bathrooms: 1
    Bedroom 1
    • Features: Walk-In Closet(s)
    • Level: Walk-In Closet(s)
    Kitchen
    • Features: Pantry
    • Level: Pantry
    Heating
    • Central, Electric, Natural Gas, Other
    Cooling
    • Central Air, Ceiling Fan(s)
    Appliances
    • Included: Dishwasher, Disposal, Microwave, Range, Refrigerator
    • Laundry: Washer Hookup, Electric Dryer Hookup
    Features
    • Walk-In Closet(s), Pantry, Ceiling Fan(s)
    • Flooring: Carpet
    • Number of fireplaces: 1
    • Fireplace features: Gas
    Interior area
    • Total structure area: 1,790
    • Total interior livable area: 1,790 sqft
    • Finished area above ground: 1,790

    Property

    Parking
    • Total spaces: 2
    • Parking features: Garage Door Opener, Attached
    • Attached garage spaces: 2
    Features
    • Levels: Two
    • Stories: 2
    • Patio & porch: Patio
    Lot
    • Size: 3,920 Square Feet
    • Dimensions: 34.94 x 94.97 IRR
    • Features: Level
    • Topography: Level
    Details
    • Parcel number: 107A A 01400 000
    • Special conditions: Standard

    Construction

    Type & style
    • Home type: SingleFamily
    • Architectural style: Traditional
    • Property subtype: Single Family Residence, Residential
    Materials
    • Frame, Stone, Vinyl Siding, Other
    Condition
    • New construction: No
    • Year built: 2021

    Utilities & green energy

    • Sewer: Public Sewer
    • Water: Public
    • Utilities for property: Electricity Available, Natural Gas Available, Water Available
    Green energy
    • Energy efficient items: Water Heater

    Community & HOA

    Community
    • Security: Smoke Detector(s)
    • Subdivision: Centennial Village-Harbour Cove Phase 2
    HOA
    • Has HOA: Yes
    • Amenities included: Sidewalks
    • HOA fee: $300 annually
    Location
    • Region: Oak Ridge

    Financial & listing details

    • Price per square foot: $212/sqft
    • Tax assessed value: $350,300
    • Annual tax amount: $2,439
    • Date on market: 9/16/2026
    • Electric utility on property: Yes

    Price history

    DateEventPrice
    9/4/2026Sold$380,000-1.3%$212/sqft
    Source: RealTracs MLS as distributed by MLS GRID #3593327 Report a problem
    8/10/2026Pending sale$385,000$215/sqft
    Source: East Tennessee Realtors #1350137 Report a problem
    7/31/2026Listed for sale$385,000+37%$215/sqft
    Source: East Tennessee Realtors #1350137 Report a problem
    11/30/2023Listing removed--
    Source: Zillow Rentals Report a problem
    11/18/2023Listed for rent$2,400$1/sqft
    Source: Zillow Rentals Report a problem
    12/27/2021Sold$280,995+1.1%$157/sqft
    Source: East Tennessee Realtors #1166742 Report a problem
    9/8/2021Pending sale$277,970$155/sqft
    Source: East Tennessee Realtors #1166742 Report a problem

    Public tax history

    YearProperty taxesTax assessment
    2025$2,439 -8%$87,575 +57.6%
    2024$2,651 $55,575
    2023$2,651 $55,575
    2022$2,651 +480.4%$55,575 +480.4%
    2021$457 $9,575
    Find assessor info on the county website

    Neighborhood: 37830

    Nearby schools

    GreatSchools rating
    Schools provided by the listing agent
    • Elementary: Woodland Elementary
    • Middle: Jefferson Middle School
    • High: Oak Ridge High School

    Source: RealTracs MLS as distributed by MLS GRID. This data may not be complete. We recommend contacting the local school district to confirm school assignments for this home.

    Get pre-qualified for a loan
    At Zillow Home Loans, we can pre-qualify you in as little as 5 minutes with no impact to your credit score.

    An equal housing lender. NMLS #10287.