Skip main navigation
Closed
  • $292,000

    190 Irwin Dr, McDonough, GA 30252

    3beds
    1,568sqft
    Single Family Residence
    Built in 1998
    1.1 Acres Lot
    $304,600 Zestimate®
    $186/sqft
    $1,799 Estimated rent

    Home value

    $304,600

    $289,000 - $320,000

    $1,799/mo

    Zestimate® history
    Loading
    Loading...

    Owner options

    List your home for rent

    $1,799/mo

    Rent Zestimate®

    Find your next renter with Zillow Rental Manager. Plus, with online applications, you can quickly screen prospective tenants – for free.

    Learn more

    $1,799/mo

    Rent Zestimate®

    Refinance and save

    $1,803/mo

    Est. payment

    Refinancing to a lower rate could help reduce your monthly payments and save thousands over the life of the loan.

    See today's rates

    $1,803/mo

    Est. payment

    Explore your selling options

    Work with a Zillow partner agent

    Leverage their expertise and Zillow's premium Showcase listings to get your home seen by more buyers.

    Get started

    List with your own agent

    Get your home in front of millions of buyers by listing it on Zillow.

    Learn how to do it

    Sell it yourself

    Take full control of how buyers see your home on Zillow by listing For Sale by Owner (FSBO).

    List your home

    What's special

    Huge deckHot waterCustom patioCooled spaceNewly replaced appliancesNew trek boardsMud room
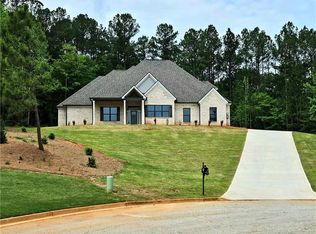
    WOW!! You better hurry and see this one!! Clean as a whistle - ORIGINAL OWNER, well maintained updated RANCH on a quiet cul-de-sac 1 acre +/-lot with fabulous fenced back yard and 10 x 20 outbuilding located in OLA Middle/High School District. Enjoy the rocking chair front porch. Beautiful LVT flooring in common areas. Kitchen has newly replaced appliances including gas stove. Awesome Laundry/Mud room with built-ins. New LVT flooring in Owner's Bath. Never run short on hot water with the TANKLESS Hot Water Heater!! French doors off Dining Room open to private, landscaped backyard with irrigation system, new trek boards on huge deck, custom patio with pavers and fire-pit, outbuilding with power, perfect for workshop or great storage! AND there's more...large bonus room is not included in sq. footage (not heated/cooled space) but that would be easy to add!! Two car side entry garage with storage closet. What are you waiting for?? CALL to schedule your showing today! SHOWN BY APPT ONLY Please.

    Zillow last checked:

    Listing updated:

    Listed by:

    Cindy Carter 678-758-2576,

    Blue Door Associates, LLC

    Bought with:

    Bob Smith, 424523

    Watkins Real Estate Associates

    Source: GAMLS,MLS#: 10279548MLS Logo

    Facts & features

    Interior

    Bedrooms & bathrooms
    • Bedrooms: 3
    • Bathrooms: 2
    • Full bathrooms: 2
    • Main level bathrooms: 2
    • Main level bedrooms: 3
    Rooms
    • Room types: Foyer, Great Room, Laundry
    Dining room
    • Features: Separate Room
    Kitchen
    • Features: Breakfast Area, Pantry
    Heating
    • Central, Forced Air, Natural Gas
    Cooling
    • Ceiling Fan(s), Central Air
    Appliances
    • Included: Dishwasher, Microwave, Oven/Range (Combo), Stainless Steel Appliance(s), Tankless Water Heater
    • Laundry: In Kitchen
    Features
    • Double Vanity, Master On Main Level, Separate Shower, Soaking Tub
    • Flooring: Carpet, Laminate, Vinyl
    • Basement: Crawl Space,Exterior Entry
    • Number of fireplaces: 1
    • Fireplace features: Factory Built, Family Room, Gas Starter
    Interior area
    • Total structure area: 1,568
    • Total interior livable area: 1,568 sqft
    • Finished area above ground: 1,568
    • Finished area below ground: 0

    Property

    Parking
    • Parking features: Attached, Garage, Garage Door Opener, Kitchen Level, Parking Pad, Side/Rear Entrance
    • Has attached garage: Yes
    • Has uncovered spaces: Yes
    Features
    • Levels: One
    • Stories: 1
    • Patio & porch: Deck, Patio, Porch
    • Fencing: Back Yard
    Lot
    • Size: 1.1 Acres
    • Features: Cul-De-Sac, Private
    • Residential vegetation: Grassed
    Details
    • Additional structures: Outbuilding
    • Parcel number: 157B01039000

    Construction

    Type & style
    • Home type: SingleFamily
    • Architectural style: Ranch
    • Property subtype: Single Family Residence
    Materials
    • Vinyl Siding
    • Foundation: Block
    • Roof: Composition
    Condition
    • Resale
    • New construction: No
    • Year built: 1998

    Utilities & green energy

    • Sewer: Septic Tank
    • Water: Public
    • Utilities for property: Cable Available, Electricity Available, High Speed Internet, Natural Gas Available, Phone Available, Water Available

    Community & HOA

    Community
    • Features: None
    • Subdivision: Irwin Place
    HOA
    • Has HOA: No
    • Services included: None
    Location
    • Region: Mcdonough

    Financial & listing details

    • Price per square foot: $186/sqft
    • Tax assessed value: $315,070
    • Annual tax amount: $3,513
    • Date on market: 4/10/2024
    • Cumulative days on market: 4 days
    • Listing agreement: Exclusive Right To Sell
    • Listing terms: Cash,Conventional,FHA,VA Loan
    • Electric utility on property: Yes

    Price history

    DateEventPrice
    5/2/2024Sold$292,000+0.9%$186/sqft
    Source: GAMLS #10279548 Report a problem
    4/15/2024Pending sale$289,500$185/sqft
    Source: GAMLS #10279548 Report a problem
    4/11/2024Listed for sale$289,500+151.3%$185/sqft
    Source: GAMLS #10279548 Report a problem
    7/30/1998Sold$115,200$73/sqft
    Source: Public Record Report a problem

    Public tax history

    YearProperty taxesTax assessment
    2025$5,022 +69.7%$126,028 +18%
    2024$2,959 +13.9%$106,800 -2.9%
    2023$2,599 -2.6%$110,000 +20.1%
    2022$2,669 +21.6%$91,600 +28%
    2021$2,196 +5.8%$71,560 +7.7%
    2020$2,075 +2.6%$66,440 +3.4%
    2019$2,023 +14.3%$64,240 +19.9%
    2018$1,770 +3%$53,560 +5.8%
    2016$1,718 +1%$50,640 +15.9%
    2015$1,701 +15%$43,680 +14.9%
    2014$1,479 $38,000
    2013-- --
    2012-- --
    2011-- --
    2010-- --
    2009-- --
    2008$1,440 -2.9%--
    2007$1,483 +4.5%$53,960
    2005$1,420 $53,960
    2004$1,420 +11.6%$53,960 +11.9%
    2003$1,272 +7.7%$48,240 +3.5%
    2002$1,181 -4.5%$46,600
    2001$1,236 -8.6%$46,600 +4.8%
    2000$1,353 $44,480
    Find assessor info on the county website

    Neighborhood: 30252

    Nearby schools

    GreatSchools rating
    Schools provided by the listing agent
    • Elementary: New Hope
    • Middle: Ola
    • High: Ola

    Source: GAMLS. This data may not be complete. We recommend contacting the local school district to confirm school assignments for this home.

    Get a cash offer in 3 minutes
    Find out how much your home could sell for in as little as 3 minutes with a no-obligation cash offer.
    Estimated market value
    $304,600
    Get a cash offer in 3 minutes
    Find out how much your home could sell for in as little as 3 minutes with a no-obligation cash offer.
    Estimated market value
    $304,600