Skip main navigation
Sold for $330,000
  • $330,000

    190 James Ct, Oldsmar, FL 34677

    2beds
    1,250sqft
    Villa
    Built in 1981
    4,774 Square Feet Lot
    $329,700 Zestimate®
    $264/sqft
    $2,436 Estimated rent

    Home value

    $329,700

    $303,000 - $359,000

    $2,436/mo

    Zestimate® history
    Loading
    Loading...

    Owner options

    List your home for rent

    $2,436/mo

    Rent Zestimate®

    Find your next renter with Zillow Rental Manager. Plus, with online applications, you can quickly screen prospective tenants – for free.

    Learn more

    $2,436/mo

    Rent Zestimate®

    Refinance and save

    $2,714/mo

    Est. payment

    Refinancing to a lower rate could help reduce your monthly payments and save thousands over the life of the loan.

    See today's rates

    $2,714/mo

    Est. payment

    Explore your selling options

    Work with a Zillow partner agent

    Leverage their expertise and Zillow's premium Showcase listings to get your home seen by more buyers.

    Get started

    List with your own agent

    Get your home in front of millions of buyers by listing it on Zillow.

    Learn how to do it

    Sell it yourself

    Take full control of how buyers see your home on Zillow by listing For Sale by Owner (FSBO).

    List your home

    What's special

    Sparkling waterviewLarge enclosed sunroomCompletely upgraded bathroomsSparkling water views throughoutAwesome outdoor spaceTrue split floorplanPrivate gated entry
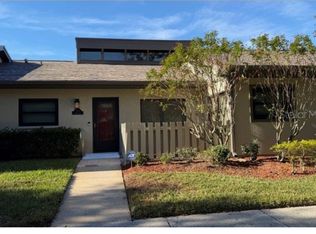
    Awesome view and location in Quail Forest of Eastlake Woodlands! High and dry -with no flood insurance required- yet offering sparkling water views throughout! This 2 bedroom plus large, enclosed sunroom/2 full bathroom/1 car carport villa is absolutely perfect! Located on one of the best lots in the community, this beauty has been updated and upgraded from top to bottom! Literally everything has been done with pride of ownership! The highly desired community of Quail Forest offers it's own private, gated entry and it's own heated pool - which is one street over! Plus your assigned, covered carport is directly in front of your door! The true split floorplan plus large, enclosed sunroom offers privacy and options! One of the charms of these villas is the awesome outdoor space! You feel very private and serene! The front patio just off the kitchen is quaint for those morning coffees and the large back sunroom, outdoor patio and yard are amazing! offering a large outdoor area for grilling and dining outdoors aside a sparkling waterview! The back area is awesome and very spacious! THE GOODS: new roof 2024, new gutters 2024, new a/c 2025, new a/c ductwork 2023, completely upgraded kitchen, completely upgraded bathrooms, new flooring throughout (no carpet!), new paint/trim/base throughout, new ceilings (popcorn removed/fresh texture/paint), crown molding throughout, new interior doors/closet doors throughout, custom roll down window shade treatments throughout. The monthly fee of $451/mo covers: the private gate, private pool, the building exterior maintenance including roof, lawn/irrigation, cable, internet, trash, property manager and escrow reserves. The main community of Eastlake Woodlands offers additional recreation options including highly recognized golf, tennis and pickleball. A great splash pad/pool area with poolside cafe, main restaurant with expansive bar and outdoor area, full gym and more! This is the ideal Florida lifestyle!!!

    Zillow last checked:

    Listing updated:

    Listing Provided by:

    Shannon Perrott 727-430-4574,

    MIHARA & ASSOCIATES INC. 813-960-2300

    Bought with:

    Paul Radtke, 3250204

    BHHS FLORIDA PROPERTIES GROUP

    Source: Stellar MLS,MLS#: TB8483579MLS LogoOriginating MLS: Suncoast Tampa

    Facts & features

    Interior

    Bedrooms & bathrooms
    • Bedrooms: 2
    • Bathrooms: 2
    • Full bathrooms: 2
    Primary bedroom
    • Features: En Suite Bathroom, Walk-In Closet(s)
    • Level: First
    Great room
    • Level: First
    Kitchen
    • Features: Granite Counters
    • Level: First
    Heating
    • Central
    Cooling
    • Central Air
    Appliances
    • Included: Dishwasher, Disposal, Dryer, Electric Water Heater, Freezer, Microwave, Range, Refrigerator, Washer
    • Laundry: Inside
    Features
    • Ceiling Fan(s), Crown Molding, Open Floorplan, Primary Bedroom Main Floor, Solid Surface Counters, Solid Wood Cabinets, Split Bedroom, Stone Counters
    • Flooring: Engineered Hardwood, Luxury Vinyl, Tile
    • Doors: Sliding Doors
    • Windows: Shades, Window Treatments
    • Has fireplace: No
    Interior area
    • Total structure area: 1,500
    • Total interior livable area: 1,250 sqft

    Property

    Parking
    • Total spaces: 1
    • Parking features: Carport
    • Carport spaces: 1
    Features
    • Levels: One
    • Stories: 1
    • Patio & porch: Covered, Enclosed, Front Porch, Patio, Rear Porch, Screened
    • Exterior features: Rain Gutters, Sidewalk, Storage
    • Has view: Yes
    • View description: Water, Canal
    • Has water view: Yes
    • Water view: Water,Canal
    • Waterfront features: Canal - Brackish, Brackish Canal Access
    Lot
    • Size: 4,774 sqft
    • Features: Sidewalk, Street Dead-End
    Details
    • Parcel number: 042816733610000610
    • Zoning: RPD-2.5_1.0
    • Special conditions: None

    Construction

    Type & style
    • Home type: SingleFamily
    • Property subtype: Villa
    Materials
    • Stucco
    • Foundation: Slab
    • Roof: Shingle
    Condition
    • New construction: No
    • Year built: 1981

    Utilities & green energy

    • Sewer: Public Sewer
    • Water: Private
    • Utilities for property: Cable Connected, Electricity Connected, Public, Sewer Connected, Water Connected

    Community & neighborhood

    Security
    • Security features: Gated Community, Security Gate
    Community
    • Community features: Clubhouse, Deed Restrictions, Gated Community - Guard, Golf, No Truck/RV/Motorcycle Parking, Pool, Restaurant, Sidewalks, Tennis Court(s)
    Location
    • Region: Oldsmar
    • Subdivision: QUAIL FOREST CLUSTER HOMES

    HOA & financial

    HOA
    • Has HOA: Yes
    • HOA fee: $451 monthly
    • Services included: 24-Hour Guard, Cable TV, Community Pool, Reserve Fund, Internet, Maintenance Structure, Maintenance Grounds, Maintenance Repairs, Manager, Pest Control, Pool Maintenance, Private Road, Security, Trash
    • Association name: Monica Beltran/Associa
    • Association phone: 727-577-2200
    Other fees
    • Pet fee: $0 monthly
    Other financial information
    • Total actual rent: 0

    Other

    Other facts
    • Listing terms: Cash,Conventional,FHA,VA Loan
    • Ownership: Fee Simple
    • Road surface type: Paved

    Price history

    DateEventPrice
    5/4/2026Sold$330,000-4.3%$264/sqft
    Source: Stellar MLS #TB8483579 Report a problem
    3/18/2026Pending sale$345,000$276/sqft
    Source: Stellar MLS #TB8483579 Report a problem
    3/6/2026Listed for sale$345,000+283.3%$276/sqft
    Source: Stellar MLS #TB8483579 Report a problem
    2/22/2012Sold$90,000-10%$72/sqft
    Source: Stellar MLS #U7528645 Report a problem
    1/4/2012Price change$100,000-4.8%$80/sqft
    Source: CENTURY 21 Condon-Meek #U7528645 Report a problem
    11/24/2011Price change$105,000-8.7%$84/sqft
    Source: CENTURY 21 Condon-Meek #U7528645 Report a problem
    10/25/2011Listed for sale$115,000+27.8%$92/sqft
    Source: CENTURY 21 Condon-Meek #U7528645 Report a problem
    7/2/1998Sold$90,000$72/sqft
    Source: Public Record Report a problem

    Public tax history

    YearProperty taxesTax assessment
    2024$1,967 +2.6%$162,733 +3%
    2023$1,918 +3.6%$157,993 +3%
    2022$1,851 -0.4%$153,391 +3%
    2021$1,859 -13%$148,923 +1.4%
    2020$2,137 +2.1%$146,867 +2.3%
    2019$2,093 $143,565 +6.8%
    2018$2,093 -23.6%$134,458 -1.7%
    2017$2,741 +12.4%$136,727 +11.9%
    2016$2,438 +10.6%$122,219 +13.3%
    2015$2,205 +7.7%$107,829 +4.7%
    2014$2,047 +14.5%$102,997 +23%
    2013$1,787 +15.3%$83,704 +11%
    2012$1,550 $75,395 -10.4%
    2011-- $84,178 -4.3%
    2010-- $87,966 -0.5%
    2009-- $88,387 +0.1%
    2008$942 $88,299 +3%
    2007-- $85,727 -29.3%
    2005-- $121,300 +17.5%
    2004$1,160 +2.3%$103,200 +13.9%
    2003$1,134 +7.6%$90,600 +10.4%
    2002$1,053 $82,100 +6.2%
    2001$1,053 +6.2%$77,300 +3.5%
    2000$992 $74,700

    Find assessor info on the county website

    Neighborhood: 34677

    Nearby schools

    GreatSchools rating
    Get a cash offer in 3 minutes
    Find out how much your home could sell for in as little as 3 minutes with a no-obligation cash offer.
    Estimated market value
    $329,700
    Get a cash offer in 3 minutes
    Find out how much your home could sell for in as little as 3 minutes with a no-obligation cash offer.
    Estimated market value
    $329,700