Skip main navigation
Closed
  • $765,000

    190 Jefferson Woods Dr, Peachtree City, GA 30269

    4beds
    3,226sqft
    Single Family Residence
    Built in 1995
    1 Acres Lot
    $764,800 Zestimate®
    $237/sqft
    $4,409 Estimated rent

    Home value

    $764,800

    $727,000 - $803,000

    $4,409/mo

    Zestimate® history
    Loading
    Loading...

    Owner options

    List your home for rent

    $4,409/mo

    Rent Zestimate®

    Find your next renter with Zillow Rental Manager. Plus, with online applications, you can quickly screen prospective tenants – for free.

    Learn more

    $4,409/mo

    Rent Zestimate®

    Refinance and save

    $4,673/mo

    Est. payment

    Refinancing to a lower rate could help reduce your monthly payments and save thousands over the life of the loan.

    See today's rates

    $4,673/mo

    Est. payment

    Explore your selling options

    Work with a Zillow partner agent

    Leverage their expertise and Zillow's premium Showcase listings to get your home seen by more buyers.

    Get started

    List with your own agent

    Get your home in front of millions of buyers by listing it on Zillow.

    Learn how to do it

    Sell it yourself

    Take full control of how buyers see your home on Zillow by listing For Sale by Owner (FSBO).

    List your home

    What's special

    Modern finishes throughoutStylish gold hardwareNew lighting fixturesEntertainment spaceBrand new roofHome gymMulti-generational living
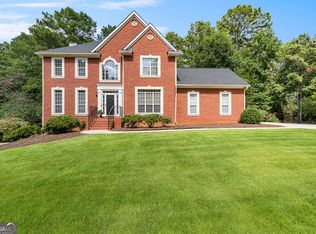
    Sold before run. Pictures coming on the 20th. Fully Renovated Home with Saltwater Pool in the Heart of Peachtree City! This beautifully updated and completely renovated home offers move-in-ready luxury with modern finishes throughout. From top to bottom, every detail has been thoughtfully refreshed, making this the perfect turnkey property. The heart of the home features a brand new kitchen with Taj Mahal quartz countertops, all new stainless steel appliances, and stylish gold hardware. Enjoy the seamless flow into the open living spaces highlighted by new 12" plank LVP flooring that adds warmth and durability. New lighting fixtures, fresh paint throughout, and new carpet in the bedrooms. This 4-bedroom, 3.5-bathroom home boasts generous living areas and a fully finished basement complete with a convenient kitchenette ideal for guests, a home gym, entertainment space, or multi-generational living. Step outside to your private backyard oasis featuring a saltwater pool and low-maintenance Trex decking perfect for relaxing or entertaining. Additional updates include a brand NEW roof for years of worry-free living. Located in the heart of Peachtree City, you're just moments from excellent schools, golf cart paths, shopping, dining, and all the amenities this highly sought-after community has to offer.

    Zillow last checked:

    Listing updated:

    Listed by:

    Krystal Van Eman 561-723-3931,

    Keller Williams Southern Premier RE

    Bought with:

    Matthew Dalke, 355439

    Keller Williams Realty Atl. Partners

    Source: GAMLS,MLS#: 10805770MLS Logo

    Facts & features

    Interior

    Bedrooms & bathrooms
    • Bedrooms: 4
    • Bathrooms: 4
    • Full bathrooms: 3
    • 1/2 bathrooms: 1
    Rooms
    • Room types: Family Room, Foyer
    Dining room
    • Features: Separate Room
    Kitchen
    • Features: Breakfast Area, Pantry, Solid Surface Counters
    Heating
    • Central
    Cooling
    • Ceiling Fan(s), Central Air
    Appliances
    • Included: Dishwasher, Disposal, Dryer, Gas Water Heater, Microwave, Oven/Range (Combo), Refrigerator, Stainless Steel Appliance(s), Washer
    • Laundry: In Hall
    Features
    • Bookcases, Double Vanity, Separate Shower, Soaking Tub, Tile Bath, Tray Ceiling(s), Walk-In Closet(s)
    • Flooring: Carpet, Vinyl
    • Basement: Bath Finished,Daylight,Finished,Full
    • Has fireplace: Yes
    • Fireplace features: Family Room
    Interior area
    • Total structure area: 3,226
    • Total interior livable area: 3,226 sqft
    • Finished area above ground: 2,226
    • Finished area below ground: 1,000

    Property

    Parking
    • Parking features: Attached, Garage, Garage Door Opener
    • Has attached garage: Yes
    Features
    • Levels: Three Or More
    • Stories: 3
    • Patio & porch: Porch, Screened
    • Exterior features: Sprinkler System
    • Has private pool: Yes
    • Pool features: Heated, Pool/Spa Combo, In Ground, Salt Water
    • Fencing: Back Yard,Fenced
    Lot
    • Size: 1 Acres
    • Features: Level, Private
    Details
    • Parcel number: 060304016
    • Special conditions: Covenants/Restrictions

    Construction

    Type & style
    • Home type: SingleFamily
    • Architectural style: Other
    • Property subtype: Single Family Residence
    Materials
    • Vinyl Siding
    • Roof: Composition
    Condition
    • Updated/Remodeled
    • New construction: No
    • Year built: 1995

    Utilities & green energy

    • Sewer: Septic Tank
    • Water: Public
    • Utilities for property: Cable Available, Electricity Available, High Speed Internet, Natural Gas Available

    Community & HOA

    Community
    • Features: Street Lights
    • Subdivision: Jefferson Woods
    HOA
    • Has HOA: Yes
    • Services included: Maintenance Grounds
    Location
    • Region: Peachtree City

    Financial & listing details

    • Price per square foot: $237/sqft
    • Tax assessed value: $684,565
    • Annual tax amount: $7,500
    • Date on market: 7/15/2026
    • Listing agreement: Exclusive Right To Sell
    • Listing terms: Cash,Conventional,FHA,VA Loan
    • Electric utility on property: Yes

    Price history

    DateEventPrice
    7/24/2026Sold$765,000-1.3%$237/sqft
    Source: GAMLS #10805770 Report a problem
    7/15/2026Pending sale$775,000$240/sqft
    Source: GAMLS #10805770 Report a problem
    7/15/2026Listed for sale$775,000+143.7%$240/sqft
    Source: GAMLS #10805770 Report a problem
    7/1/2005Sold$318,000+69.5%$99/sqft
    Source: Public Record Report a problem
    3/18/1996Sold$187,600$58/sqft
    Source: Public Record Report a problem

    Public tax history

    YearProperty taxesTax assessment
    2025$5,105 +3%$273,826 +40.2%
    2024$4,956 +8.1%$195,280
    2023$4,583 +8.8%$195,280 -12.9%
    2022$4,212 +5.6%$224,120 +22.9%
    2021$3,988 -18.4%$182,340 +5.3%
    2020$4,888 +6.1%$173,220 +7.2%
    2019$4,606 +13.7%$161,540 -2.3%
    2018$4,050 $165,340 +2.4%
    2017$4,050 -3.7%$161,420 +13.5%
    2016$4,206 $142,220 +14.1%
    2015$4,206 +23.3%$124,660 +11.7%
    2014$3,410 $111,580 +2.8%
    2013$3,410 +1.8%$108,500 -0.7%
    2012$3,348 -3.7%$109,300 -10.4%
    2011$3,477 +8.6%$121,960 +12.6%
    2010$3,200 +2.8%$108,293 -7.4%
    2009$3,112 -7.4%$116,992 +3.7%
    2008$3,362 +5.9%$112,792
    2007$3,175 $112,792 +2.4%
    2006-- $110,168 +5%
    2005-- $104,940 +3.6%
    2004$2,929 $101,280 +2.8%
    2003-- $98,560 +3.4%
    2002$2,755 -1.9%$95,364 +2.1%
    2001$2,807 -0.2%$93,444 +6.1%
    2000$2,813 $88,072
    Find assessor info on the county website

    Neighborhood: 30269

    Nearby schools

    GreatSchools rating
    Schools provided by the listing agent
    • Elementary: Peeples
    • Middle: Rising Starr
    • High: Starrs Mill

    Source: GAMLS. This data may not be complete. We recommend contacting the local school district to confirm school assignments for this home.

    Get a cash offer in 3 minutes
    Find out how much your home could sell for in as little as 3 minutes with a no-obligation cash offer.
    Estimated market value
    $764,800
    Get a cash offer in 3 minutes
    Find out how much your home could sell for in as little as 3 minutes with a no-obligation cash offer.
    Estimated market value
    $764,800