This charming four-bedroom, two-bathroom home showcases beautifully updated finishes throughout. The kitchen features sleek quartz countertops, stainless steel appliances, and luxury vinyl plank flooring, while the bathrooms offer quartz vanities and modern hardware for a fresh, stylish touch. The interior has been freshly painted, adding to the home's bright and inviting atmosphere. Situated on a large lot, this property presents endless possibilities—whether you want to create a private retreat, build an expansive outdoor living space, or simply enjoy the open area. A perfect blend of comfort, charm, and potential awaits!
Sold for $175,000
$175,000
190 Jordan Dr, Lumberton, NC 28358
4beds
1,344sqft
Manufactured Home, Single Family Residence
Built in 1996
0.93 Acres Lot
$175,300 Zestimate®
$130/sqft
$1,068 Estimated rent
Home value
$175,300
Estimated sales range
Not available
$1,068/mo
Zestimate® history
Owner options
List your home for rent
$1,068/mo
Rent Zestimate®
Find your next renter with Zillow Rental Manager. Plus, with online applications, you can quickly screen prospective tenants – for free.
$1,068/mo
Rent Zestimate®
Refinance and save
$1,213/mo
Est. payment
Refinancing to a lower rate could help reduce your monthly payments and save thousands over the life of the loan.
$1,213/mo
Est. payment
Explore your selling options
Work with a Zillow partner agent
Leverage their expertise and Zillow's premium Showcase listings to get your home seen by more buyers.
Get startedList with your own agent
Get your home in front of millions of buyers by listing it on Zillow.
Learn how to do itSell it yourself
Take full control of how buyers see your home on Zillow by listing For Sale by Owner (FSBO).
List your homeWhat's special
Modern hardwareSleek quartz countertopsLarge lotQuartz vanitiesStainless steel appliances
Zillow last checked:
Listing updated:
Listed by:
TERRY GAVIN,
THE SIGNATURE REALTY GROUP, LLC.
Bought with:
TERRY GAVIN, 278331
THE SIGNATURE REALTY GROUP, LLC.
Source: LPRMLS,MLS#: 741685 Originating MLS: Longleaf Pine Realtors
Originating MLS: Longleaf Pine RealtorsFacts & features
Interior
Bedrooms & bathrooms
- Bedrooms: 4
- Bathrooms: 2
- Full bathrooms: 2
Heating
- Heat Pump
Cooling
- Central Air
Appliances
- Included: Range, Refrigerator, Range Hood
- Laundry: Washer Hookup, Dryer Hookup
Features
- Ceiling Fan(s), Dining Area, Separate/Formal Dining Room, Eat-in Kitchen, Granite Counters, Kitchen/Dining Combo, Open Concept, Walk-In Closet(s), Walk-In Shower
- Flooring: Luxury Vinyl Plank
- Basement: None
- Has fireplace: No
Interior area
- Total interior livable area: 1,344 sqft
Property
Parking
- Parking features: No Garage
Features
- Patio & porch: Deck
- Exterior features: Deck, Shed
Lot
- Size: 0.93 Acres
- Dimensions: 40510.80
- Features: Cleared
- Topography: Cleared
Details
- Additional structures: Shed(s)
- Parcel number: 030108017
- Zoning description: RMH - Manufactured Home Park
- Special conditions: None
Construction
Type & style
- Home type: MobileManufactured
- Architectural style: Manufactured Home
- Property subtype: Manufactured Home, Single Family Residence
Materials
- Aluminum Siding, Asphalt, Brick Veneer
Condition
- Good Condition
- New construction: No
- Year built: 1996
Details
- Warranty included: Yes
Utilities & green energy
- Sewer: Septic Tank
- Water: Public
Community & HOA
Community
- Security: Smoke Detector(s)
- Subdivision: Woodbridge (Lum)
HOA
- Has HOA: No
Location
- Region: Lumberton
Financial & listing details
- Price per square foot: $130/sqft
- Tax assessed value: $67,200
- Annual tax amount: $704
- Date on market: 4/28/2025
- Cumulative days on market: 10 days
- Listing terms: New Loan
- Inclusions: Refrigerator
- Exclusions: None
- Ownership: More than a year
Price history
| Date | Event | Price |
|---|---|---|
| 6/24/2025 | Sold | $175,000$130/sqft |
Source:  LPRMLS #741685 Report a problem LPRMLS #741685 Report a problem | ||
| 5/8/2025 | Pending sale | $175,000$130/sqft |
Source: LPRMLS #741685 Report a problem | ||
| 4/28/2025 | Listed for sale | $175,000+629.2%$130/sqft |
Source: LPRMLS #741685 Report a problem | ||
| 10/6/2021 | Sold | $24,000-50.9%$18/sqft |
Source:  Hive MLS #100289769 Report a problem Hive MLS #100289769 Report a problem | ||
| 3/8/2021 | Sold | $48,880$36/sqft |
Source: Public Record Report a problem | ||
Public tax history
| Year | Property taxes | Tax assessment |
|---|---|---|
| 2025 | $704 +23.2% | $67,200 |
| 2024 | $571 +31.3% | $67,200 +34.4% |
| 2023 | $435 | $50,000 |
| 2022 | $435 | $50,000 |
| 2021 | $435 | $50,000 |
| 2020 | $435 -15.5% | $50,000 |
| 2019 | $515 | $50,000 +1.8% |
| 2018 | $515 +20.4% | $49,100 |
| 2017 | $427 | $49,100 |
| 2016 | $427 | $49,100 |
| 2015 | $427 | $49,100 |
Find assessor info on the county website
Neighborhood: 28358
Nearby homes
- $59,8003 bd2 ba1.5k sqft184 Jordan Dr LOT 61, Lumberton, NC 28358Off Market
- $171,0004 bd2 ba2k sqft220 Jordan Dr, Lumberton, NC 28358Sold
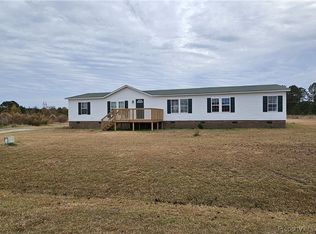
- $67,0003 bd2 ba1.8k sqft141 Jordan Dr, Lumberton, NC 28358Sold
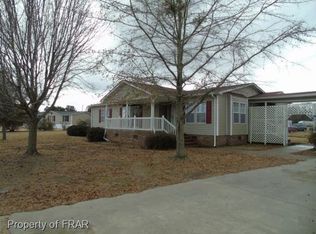
- $20,0003 bd2 ba1.4k sqft191 Jordan Dr, Lumberton, NC 28358Sold
- $190,0003 bd2 ba1.7k sqft2567 Alamac Rd, Lumberton, NC 28358For Sale
- $112,9003 bd3 ba1.8k sqft241 Jordan Dr, Lumberton, NC 28358Off Market
- $73,3003 bd2 ba1k sqft143 Jordan Dr, Lumberton, NC 28358Off Market
- $6,900-- bd-- ba-- sqft180 Seaney Dr, Lumberton, NC 28358Off Market
Nearby schools
GreatSchools rating
- 4/10Long Branch ElementaryGrades: PK-4Distance: 3.9 mi
- 2/10Orrum MiddleGrades: 5-8Distance: 8 mi
- 10/10PSRC Early College at RCCGrades: 9-12Distance: 6.6 mi
Schools provided by the listing agent
- Elementary: Long Branch Elementary
- Middle: Orrum Middle School
- High: Robeson County Schools
Source: LPRMLS. This data may not be complete. We recommend contacting the local school district to confirm school assignments for this home.
- North Carolina
- Robeson County
- Lumberton
- 28358
- 190 Jordan Dr
Nearby cities
Nearby zip codes
Other Lumberton Topics
