Skip main navigation
Closed
  • $255,000

    190 Kaymar Dr, Amherst, NY 14228

    2beds
    1,166sqft
    Single Family Residence
    Built in 1977
    10,454.4 Square Feet Lot
    $303,300 Zestimate®
    $219/sqft
    $1,772 Estimated rent

    Home value

    $303,300

    $288,000 - $318,000

    $1,772/mo

    Zestimate® history
    Loading
    Loading...

    Owner options

    List your home for rent

    $1,772/mo

    Rent Zestimate®

    Find your next renter with Zillow Rental Manager. Plus, with online applications, you can quickly screen prospective tenants – for free.

    Learn more

    $1,772/mo

    Rent Zestimate®

    Refinance and save

    $1,739/mo

    Est. payment

    Refinancing to a lower rate could help reduce your monthly payments and save thousands over the life of the loan.

    See today's rates

    $1,739/mo

    Est. payment

    Explore your selling options

    Work with a Zillow partner agent

    Leverage their expertise and Zillow's premium Showcase listings to get your home seen by more buyers.

    Get started

    List with your own agent

    Get your home in front of millions of buyers by listing it on Zillow.

    Learn how to do it

    Sell it yourself

    Take full control of how buyers see your home on Zillow by listing For Sale by Owner (FSBO).

    List your home

    What's special

    French doorsShopping centersUpdated kitchenCabinet spaceRefinished hardwood floors throughoutLarge closets
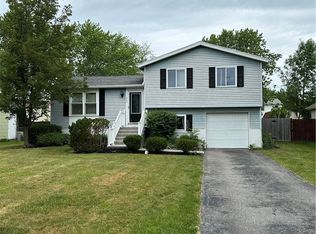
    Welcome to this charming ranch-style home that offers comfortable living and modern amenities in a convenient location. As you step inside, you'll be greeted by a spacious living room that flows into the dining area which features french doors that lead onto a deck, all creating an inviting atmosphere for entertaining. Open to the dining area where you’ll find an updated kitchen, including all the appliances you need with plenty of counter and cabinet space. The property features two generously sized bedrooms, each with large closets for ample storage. The primary bedroom has direct access to the fully renovated bathroom, which is also accessible through the hallway. The refinished hardwood floors throughout the home add a touch of elegance and warmth to the whole home. Additional features of this home include a 1-car attached garage, and a partially finished basement that offers extra living space and storage options. The convenience of this home continues with its close proximity to UB North, shopping centers, restaurants, and major highways. Due to high interest, the Seller has added a deadline of Monday October 23 at noon.. (Disclaimer: Some photos are virtually staged)

    Zillow last checked:

    Listing updated:

    Listed by:

    Melissa M Doerr 716-472-3533,

    Howard Hanna WNY Inc.

    Bought with:

    Barbara A Okonczak, 10401379616

    Berkshire Hathaway Homeservices Zambito Realtors

    Source: NYSAMLSs,MLS#: B1505152MLS LogoOriginating MLS: Buffalo

    Facts & features

    Interior

    Bedrooms & bathrooms
    • Bedrooms: 2
    • Bathrooms: 1
    • Full bathrooms: 1
    • Main level bathrooms: 1
    • Main level bedrooms: 2
    Bedroom 1
    • Level: First
    Bedroom 2
    • Level: First
    Basement
    • Level: Basement
    Dining room
    • Level: First
    Kitchen
    • Level: First
    Living room
    • Level: First
    Heating
    • Gas, Hot Water
    Appliances
    • Included: Dishwasher, Gas Oven, Gas Range, Gas Water Heater, Microwave, Refrigerator
    Features
    • Breakfast Bar, Eat-in Kitchen, Separate/Formal Living Room, Bedroom on Main Level
    • Flooring: Hardwood, Laminate, Varies
    • Basement: Full,Partially Finished,Sump Pump
    • Has fireplace: No
    Interior area
    • Total structure area: 1,166
    • Total interior livable area: 1,166 sqft

    Property

    Parking
    • Total spaces: 1.5
    • Parking features: Attached, Garage, Driveway
    • Attached garage spaces: 1.5
    Features
    • Levels: One
    • Stories: 1
    • Patio & porch: Deck
    • Exterior features: Deck, Stamped Concrete Driveway
    Lot
    • Size: 10,454 sqft
    • Dimensions: 80 x 130
    • Features: Corner Lot, Rectangular, Rectangular Lot, Residential Lot
    Details
    • Additional structures: Shed(s), Storage
    • Parcel number: 1422890401900007046000
    • Special conditions: Standard

    Construction

    Type & style
    • Home type: SingleFamily
    • Architectural style: Ranch
    • Property subtype: Single Family Residence
    Materials
    • Brick, Other, See Remarks, Copper Plumbing
    • Foundation: Poured
    • Roof: Shingle
    Condition
    • Resale
    • Year built: 1977

    Utilities & green energy

    • Sewer: Connected
    • Water: Connected, Public
    • Utilities for property: Sewer Connected, Water Connected

    Community & neighborhood

    Location
    • Region: Amherst
    • Subdivision: Willow Rdg South Park Ii

    Other

    Other facts
    • Listing terms: Cash,Conventional,FHA,VA Loan

    Price history

    DateEventPrice
    12/18/2023Sold$255,000+16.4%$219/sqft
    Source: NYSAMLSs #B1505152 Report a problem
    10/25/2023Pending sale$219,000$188/sqft
    Source: NYSAMLSs #B1505152 Report a problem
    10/18/2023Listed for sale$219,000+36.5%$188/sqft
    Source: NYSAMLSs #B1505152 Report a problem
    11/12/2020Sold$160,400+7%$138/sqft
    Source: Public Record Report a problem
    9/2/2020Listed for sale$149,900-6.5%$129/sqft
    Source: Keller Williams Buffalo Niagara #B1273480 Report a problem
    8/28/2020Sold$160,400+7%$138/sqft
    Source: NYSAMLSs #B1273480 Report a problem
    7/1/2020Pending sale$149,900$129/sqft
    Source: Keller Williams Realty Buffalo Northtowns #B1273480 Report a problem
    6/22/2020Listed for sale$149,900$129/sqft
    Source: Keller Williams Realty Buffalo Northtowns #B1273480 Report a problem

    Public tax history

    YearProperty taxesTax assessment
    2025-- $240,000
    2024-- $240,000 +64.4%
    2023-- $146,000
    2022-- $146,000
    2021-- $146,000
    2020-- $146,000
    2019-- $146,000
    2018-- $146,000
    2017$3,370 +77.4%$146,000 +14.5%
    2016$1,900 $127,500
    2015-- $127,500
    2014-- $127,500
    2013-- $127,500
    2012-- $127,500
    2011-- $127,500
    2010-- $127,500
    2009-- $127,500 +15.9%
    2008-- $110,000
    2007-- $110,000
    2006-- $110,000
    2005-- $110,000 +37.5%
    2004-- $80,000
    2003-- $80,000
    2002-- $80,000
    2001-- $80,000 -15.3%
    2000-- $94,400

    Find assessor info on the county website

    Neighborhood: 14228

    Nearby schools

    GreatSchools rating
    Schools provided by the listing agent
    • District: Sweet Home

    Source: NYSAMLSs. This data may not be complete. We recommend contacting the local school district to confirm school assignments for this home.

    Sell for more on Zillow
    Get a Zillow Showcase℠ listing at no additional cost and you could sell for .
    $303,300
    2% more
    +$6,066
    With Zillow Showcase(estimated)
    $309,366