Skip main navigation
Off market
  • $675,200

    190 Keese Ln, Fair Play, SC 29643

    3beds
    2,100sqft
    SingleFamily
    Built in 2005
    8,712 Square Feet Lot
    $675,200 Zestimate®
    $322/sqft
    $2,619 Estimated rent

    Home value

    $675,200

    $621,000 - $743,000

    $2,619/mo

    Zestimate® history
    Loading
    Loading...

    Owner options

    List your home for rent

    $2,619/mo

    Rent Zestimate®

    Find your next renter with Zillow Rental Manager. Plus, with online applications, you can quickly screen prospective tenants – for free.

    Learn more

    $2,619/mo

    Rent Zestimate®

    Refinance and save

    $3,099/mo

    Est. payment

    Refinancing to a lower rate could help reduce your monthly payments and save thousands over the life of the loan.

    See today's rates

    $3,099/mo

    Est. payment

    Explore your selling options

    Work with a Zillow partner agent

    Leverage their expertise and Zillow's premium Showcase listings to get your home seen by more buyers.

    Get started

    List with your own agent

    Get your home in front of millions of buyers by listing it on Zillow.

    Learn how to do it

    Sell it yourself

    Take full control of how buyers see your home on Zillow by listing For Sale by Owner (FSBO).

    List your home

    What's special

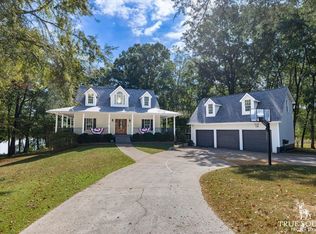
    Conveniently located in an established subdivision minutes from I-85, this fully updated Lake Hartwell waterfront home has three of the most sought after features in any lake home... 1) The house sits just feet from the water & has 272' feet of water frontage 2) There are beautiful lake views during ALL seasons and 3) There's an attached 3 car garage plus a workshop! Recently, the producer of HGTV's Lakefront Bargain Hunt approached us, stating "I love the price, lakefront, and the designs inside are unmatched at this price on the lake." Parkview East does not restrict against short term rentals, so this could be a fantastic income opportunity for the new owner! In case that's not enough to spark your interest, you should know that the house has been meticulously updated with on-trend colors and materials. It is 100% move-in ready, so you can enjoy the lake without having to work on your new home. You'll enter the main level through a foyer that's open to the formal dining room. To the right, a barnwood accent wall has new sliding barn doors leading into a generously sized room with a shiplap accent wall and plantation shutters on both windows. The addition of a wardrobe makes the space a perfect guest room, but it would be a beautiful home office or den as well. The oversized eat-in kitchen is open to the great room and has tons of cabinet and counter space, including an island with a prep sink and a separate area that makes a great coffee bar. Highlights include recessed and under cabinet lighting, new sinks & faucets, shiplap walls, peninsula with breakfast bar and barnwood detail, as well as a full set of GE appliances. Just beyond the breakfast bar is the great room, which has vaulted ceilings, panoramic lake views, and sliding glass doors leading to the deck. Vaulted ceilings continue into the master bedroom. The fully updated private master bath features a double vanity with quartz top, tile flooring, full linen closet, tub/shower combo, heated exhaust fan with thermostat, and a nice sized walk-in closet. The main level also includes an updated powder room and a huge walk-in laundry room. The finished portion of the lower level has a second living space, bedroom, and a second full bathroom which has a new double vanity, open shelving, walk-in shower with new glass door, linen closet, as well as a heated exhaust fan with thermostat. A large storage closet with shelving is located beneath the steps. The garden level living area has a great view of the lake and access to a screened porch that has a nice sized separate storage area with shelving for paddle boards and kayaks. Additional updates (not a full list): new hardwood flooring through main level living areas, new tile flooring in the full baths, new luxury vinyl plank on lower level (and main level powder room & laundry), new interior paint throughout, new lighting (LED bulbs), several new ceiling fans (with remotes), exterior doors & deck repainted, re-screened porch, all new dual-flush toilets, some new appliances, all new vanities, updated door hardware, replaced water heater, upgraded to 6 inch gutters, improved grass-free low maintenance landscaping. This is a unique opportunity to own a lake house that requires no work, where your view isn't blocked by tons of trees, and you won't even need a golf cart to get to your dock! And because the boat slip is in the community dock, you won't have the hassle of moving or maintaining your dock constantly.

    This property is off market, which means it's not currently listed for sale or rent on Zillow. This may be different from what's available on other websites or public sources.

    Facts & features

    Interior

    Bedrooms & bathrooms
    • Bedrooms: 3
    • Bathrooms: 3
    • Full bathrooms: 2
    • 1/2 bathrooms: 1
    • Main level bedrooms: 2
    Heating
    • Heat pump, Electric
    Appliances
    • Included: Dishwasher, Microwave, Range / Oven, Refrigerator
    • Laundry: Laundry Room, Washer Hookup, Electric Dryer Hookup
    Features
    • Ceiling Fan(s), Cathedral Ceiling(s), Plantation Shutters, Walk-In Shower, Dryer Connection-Electric, Blinds, Connection - Washer, Electric Garage Door, Some 9' Ceilings, Connection - Dishwasher, Smoke Detector, Ceilings-Blown
    • Flooring: Tile, Hardwood
    • Doors: Glass Door
    • Windows: Insulated Windows, Plantation Shutters, Blinds, Vinyl Windows
    • Basement: Finished
    • Has fireplace: Yes
    Interior area
    • Total interior livable area: 2,100 sqft
    • Finished area below ground: 689

    Property

    Parking
    • Parking features: Garage - Attached
    Features
    • Patio & porch: Deck, Screened, Front Porch
    • Exterior features: Shingle (Not Wood), Vinyl, Wood, Cement / Concrete, Composition
    • Has view: Yes
    • View description: Water
    • Has water view: Yes
    • Water view: Water
    • Waterfront features: Waterfront, Lake Front
    • Body of water: Hartwell
    • Frontage type: Waterfront, Yes
    • Frontage length: 272'
    Lot
    • Size: 8,712 sqft
    • Features: Water View, Waterfront, Cul-de-Sac, Gentle Sloping, Water Access, Trees - Mixed
    Details
    • Additional structures: Garage(s)
    • Parcel number: 3390201022
    • Special conditions: For Sale

    Construction

    Type & style
    • Home type: SingleFamily
    • Architectural style: Two Story, Other - See Remarks
    Materials
    • Foundation: Other
    • Roof: Composition
    Condition
    • Year built: 2005

    Utilities & green energy

    • Electric: Electric company/co-op
    • Sewer: Septic Tank
    • Water: Public
    • Utilities for property: Electricity Connected, Underground Utilities, Septic, PUBLIC WATER

    Community & neighborhood

    Security
    • Security features: Smoke Detector(s)
    Location
    • Region: Fair Play

    HOA & financial

    HOA
    • Has HOA: Yes
    • HOA fee: $25 monthly
    • Services included: Common Utilities

    Other

    Other facts
    • ViewYN: true
    • WaterSource: Public
    • Flooring: Tile, Hardwood
    • Sewer: Septic Tank
    • Appliances: Dishwasher, Refrigerator, Electric Water Heater, Microwave - Built In, Range/Oven-Electric
    • InteriorFeatures: Ceiling Fan(s), Cathedral Ceiling(s), Plantation Shutters, Walk-In Shower, Dryer Connection-Electric, Blinds, Connection - Washer, Electric Garage Door, Some 9' Ceilings, Connection - Dishwasher, Smoke Detector, Ceilings-Blown
    • Basement: Finished, Full, Heated, Walk-Out Access, Interior Entry, Daylight, Cooled, Yes, Garage, Ceilings - Blown, Ceiling - Some 9' +
    • Heating: Electric, Heat Pump
    • GarageYN: true
    • ArchitecturalStyle: Two Story, Other - See Remarks
    • WaterfrontFeatures: Waterfront, Lake Front
    • AttachedGarageYN: true
    • ExteriorFeatures: Deck, Porch-Screened, Driveway - Concrete, Glass Door, Insulated Windows, Porch-Front, Vinyl Windows
    • HeatingYN: true
    • PatioAndPorchFeatures: Deck, Screened, Front Porch
    • Utilities: Electricity Connected, Underground Utilities, Septic, PUBLIC WATER
    • CoolingYN: true
    • AssociationYN: 1
    • RoomsTotal: 8
    • WaterfrontYN: true
    • ConstructionMaterials: Concrete, Vinyl Siding, Glass, Tile, Composition Shingles, Hardwood
    • LotFeatures: Water View, Waterfront, Cul-de-Sac, Gentle Sloping, Water Access, Trees - Mixed
    • Cooling: Heat Pump
    • ElectricOnPropertyYN: True
    • WindowFeatures: Insulated Windows, Plantation Shutters, Blinds, Vinyl Windows
    • CommunityFeatures: Dock, Water Access
    • View: Water
    • LaundryFeatures: Laundry Room, Washer Hookup, Electric Dryer Hookup
    • OtherStructures: Garage(s)
    • FrontageType: Waterfront, Yes
    • StructureType: Dock
    • PossibleUse: Single Family
    • SecurityFeatures: Smoke Detector(s)
    • ParkingFeatures: Attached Garage
    • AssociationFeeIncludes: Common Utilities
    • MainLevelBedrooms: 2
    • BelowGradeFinishedArea: 689
    • FoundationDetails: Basement
    • Roof: Composition Shingles
    • SpecialListingConditions: For Sale
    • Electric: Electric company/co-op
    • WaterBodyName: Hartwell
    • DoorFeatures: Glass Door
    • RangeArea: Under .25
    • BuildingFeatures: Formal Dining Room, Laundry Room, Recreation Room
    • FrontageLength: 272'
    • MlsStatus: Pending

    Price history

    DateEventPrice
    10/18/2019Sold$365,000-3.9%$174/sqft
    Source: WUMLS #20218013 Report a problem
    9/8/2019Pending sale$379,900$181/sqft
    Source: Parker Quigley Properties LLC #20218013 Report a problem
    8/29/2019Price change$379,900-2.3%$181/sqft
    Source: Parker Quigley Properties LLC #20218013 Report a problem
    6/17/2019Listed for sale$389,000+84.8%$185/sqft
    Source: Parker Quigley Properties LLC #20218013 Report a problem
    9/14/2018Sold$210,500-6.4%$100/sqft
    Source: WUMLS #20207533 Report a problem
    9/1/2018Pending sale$225,000$107/sqft
    Source: Keller Williams Realty Barrow-Jackson #8443062 Report a problem
    8/28/2018Listed for sale$225,000$107/sqft
    Source: Keller Williams Lanier Partner #8443062 Report a problem

    Public tax history

    YearProperty taxesTax assessment
    2025$3,224 $15,000
    2024$3,224 $15,000
    2023$3,224 $15,000
    2022-- --
    2021-- --
    2020-- $363,360 +71.4%
    2019-- $211,970
    2018-- --
    2017-- --
    2016-- --
    2015-- --
    2014-- $6,540
    2013-- --
    2012-- --
    2011-- --
    2010-- --
    2008-- $7,690
    2007-- $7,690 -12.1%
    2006-- $8,750

    Find assessor info on the county website

    Neighborhood: 29643

    Nearby schools

    GreatSchools rating
    Schools provided by the listing agent
    • Elementary: Fair-Oak Elem
    • Middle: West Oak Middle
    • High: West Oak High

    Source: The MLS. This data may not be complete. We recommend contacting the local school district to confirm school assignments for this home.

    Get a cash offer in 3 minutes
    Find out how much your home could sell for in as little as 3 minutes with a no-obligation cash offer.
    Estimated market value
    $675,200
    Get a cash offer in 3 minutes
    Find out how much your home could sell for in as little as 3 minutes with a no-obligation cash offer.
    Estimated market value
    $675,200