Find style, convenience, and comfort in this charming Warren Cape Cod! Lovingly maintained and updated throughout, this home offers everything you have been looking for in turnkey living. An instant standout with its manicured landscaping and stone-lined mulch beds, the property continues to impress with a freshly sealed driveway, detached one-car garage, and a must-see fenced backyard featuring the perfect deck for warm summer days and relaxing evenings. A large storage shed adds even more functionality. Inside, a decorative front door opens to a vestibule-style foyer, providing added security and a welcoming transition. The spacious living room showcases attractive ash-colored flooring, abundant natural light, and a beautiful decorative fireplace that serves as a focal point of the space. Two first-floor bedrooms are accompanied by a stunning full bath featuring a beautifully tiled shower with a glass block accent. The rear bedroom offers convenient access to the backyard deck, while the spacious front bedroom provides excellent closet space. At the heart of the home, the formal dining area sits just outside the beautifully appointed kitchen, complete with rustic accent walls, cherry-toned cabinetry, and attractive stone-look flooring and backsplash. Upstairs, a versatile loft area makes an ideal home office, reading nook, or flex space. The oversized primary suite offers a generous footprint along with its own private half bath and ample closet space. Downstairs, the basement provides rec space, laundry services, ample storage, and a second full bath. Additional features and updates: all kitchen appliances stay, vinyl replacement windows, air conditioning 2023, glass block windows 2018, main electrical box 2018, and so much more! Plus a one-year home warranty!
Closed
$170,000
190 Kenmore Ave SE, Kenmore, OH 44483
3beds
1,662sqft
Single Family Residence
Built in 1940
6,050 Square Feet Lot
$167,300 Zestimate®
$102/sqft
$1,668 Estimated rent
Home value
$167,300
$159,000 - $176,000
$1,668/mo
Zestimate® history
Owner options
List your home for rent
$1,668/mo
Rent Zestimate®
Find your next renter with Zillow Rental Manager. Plus, with online applications, you can quickly screen prospective tenants – for free.
$1,668/mo
Rent Zestimate®
Refinance and save
$1,167/mo
Est. payment
Refinancing to a lower rate could help reduce your monthly payments and save thousands over the life of the loan.
$1,167/mo
Est. payment
Explore your selling options
Work with a Zillow partner agent
Leverage their expertise and Zillow's premium Showcase listings to get your home seen by more buyers.
Get startedList with your own agent
Get your home in front of millions of buyers by listing it on Zillow.
Learn how to do itSell it yourself
Take full control of how buyers see your home on Zillow by listing For Sale by Owner (FSBO).
List your homeWhat's special
Versatile loft areaDetached one-car garagePrivate half bathLarge storage shedManicured landscapingVestibule-style foyerBeautifully appointed kitchen
Zillow last checked:
Listing updated:
Listed by:
Melissa A Palmer 330-727-0577 Melissa.Palmer@brokersSold.com,
Brokers Realty Group
Bought with:
Mary J Sims, 2003014294
Brokers Realty Group
Source: MLS Now,MLS#: 5218568 Originating MLS: Youngstown Columbiana Association of REALTORS
Originating MLS: Youngstown Columbiana Association of REALTORSFacts & features
Interior
Bedrooms & bathrooms
- Bedrooms: 3
- Bathrooms: 3
- Full bathrooms: 2
- 1/2 bathrooms: 1
- Main level bathrooms: 1
- Main level bedrooms: 2
Primary bedroom
- Description: Flooring: Wood
- Level: Second
- Dimensions: 19 x 14
Bedroom
- Description: Flooring: Carpet
- Level: First
- Dimensions: 11 x 17
Bedroom
- Description: Flooring: Wood
- Level: First
- Dimensions: 10 x 11
Primary bathroom
- Description: Flooring: Luxury Vinyl Tile
- Level: Second
- Dimensions: 5 x 4
Bathroom
- Description: Flooring: Tile
- Level: First
- Dimensions: 8 x 5
Dining room
- Description: Flooring: Wood
- Level: First
- Dimensions: 11 x 7
Entry foyer
- Description: Flooring: Luxury Vinyl Tile
- Level: First
- Dimensions: 5 x 3
Kitchen
- Description: Flooring: Tile
- Level: First
- Dimensions: 11 x 11
Living room
- Description: Flooring: Luxury Vinyl Tile
- Features: Fireplace
- Level: First
- Dimensions: 19 x 13
Loft
- Description: Flooring: Wood
- Level: Second
- Dimensions: 5 x 11
Heating
- Forced Air, Gas
Cooling
- Central Air
Appliances
- Included: Dishwasher, Microwave, Range, Refrigerator
- Laundry: In Basement
Features
- Built-in Features, Ceiling Fan(s), Entrance Foyer
- Basement: Full
- Number of fireplaces: 1
- Fireplace features: Decorative, Living Room
Interior area
- Total structure area: 1,662
- Total interior livable area: 1,662 sqft
- Finished area above ground: 1,662
Property
Parking
- Total spaces: 1
- Parking features: Driveway, Detached, Electricity, Garage, Garage Door Opener, Paved
- Garage spaces: 1
Features
- Levels: One and One Half
- Patio & porch: Deck
- Fencing: Back Yard,Wood
Lot
- Size: 6,050 Square Feet
- Dimensions: 50 x 121
Details
- Additional structures: Outbuilding, Storage
- Parcel number: 38340770
Construction
Type & style
- Home type: SingleFamily
- Architectural style: Cape Cod
- Property subtype: Single Family Residence
Materials
- Aluminum Siding
- Roof: Shingle
Condition
- Updated/Remodeled
- Year built: 1940
Details
- Warranty included: Yes
Utilities & green energy
- Sewer: Public Sewer
- Water: Public
Community & HOA
Community
- Subdivision: Summit Park
HOA
- Has HOA: No
Location
- Region: Kenmore
Financial & listing details
- Price per square foot: $102/sqft
- Tax assessed value: $103,300
- Annual tax amount: $1,815
- Date on market: 6/17/2026
- Cumulative days on market: 2 days
- Listing terms: Cash,Conventional,FHA,VA Loan
Price history
| Date | Event | Price |
|---|---|---|
| 7/20/2026 | Sold | $170,000+3%$102/sqft |
Source:  MLS Now #5218568 Report a problem MLS Now #5218568 Report a problem | ||
| 6/19/2026 | Pending sale | $165,000$99/sqft |
Source: MLS Now #5218568 Report a problem | ||
| 6/17/2026 | Listed for sale | $165,000+26.9%$99/sqft |
Source: MLS Now #5218568 Report a problem | ||
| 3/23/2022 | Sold | $130,000+9.7%$78/sqft |
Source: MLS Now #4349723 Report a problem | ||
| 2/22/2022 | Pending sale | $118,500$71/sqft |
Source: MLS Now #4349723 Report a problem | ||
| 2/18/2022 | Listed for sale | $118,500$71/sqft |
Source: MLS Now #4349723 Report a problem | ||
Public tax history
| Year | Property taxes | Tax assessment |
|---|---|---|
| 2025 | $1,815 +2% | $36,160 |
| 2024 | $1,780 -0.9% | $36,160 |
| 2023 | $1,796 +31.5% | $36,160 +71.6% |
| 2022 | $1,366 -0.2% | $21,070 |
| 2021 | $1,368 -0.1% | $21,070 |
| 2020 | $1,370 +4.7% | $21,070 +10.3% |
| 2019 | $1,309 +90.4% | $19,110 |
| 2018 | $687 +1.6% | $19,110 |
| 2017 | $677 -12% | $19,110 -8.7% |
| 2016 | $769 +0.6% | $20,940 |
| 2015 | $764 +6.7% | $20,940 +3.5% |
| 2014 | $716 -7.8% | $20,240 -7.5% |
| 2013 | $776 +0.4% | $21,880 |
| 2012 | $774 0% | $21,880 +0% |
| 2011 | $774 -25.3% | $21,875 -23.3% |
| 2010 | $1,036 +0.7% | $28,525 |
| 2009 | $1,028 +0.6% | $28,525 |
| 2008 | $1,022 -14% | -- |
| 2007 | $1,188 +18.9% | -- |
| 2006 | $999 -28.7% | -- |
| 2005 | $1,401 +5.9% | $28,525 |
| 2004 | $1,323 +0% | -- |
| 2003 | $1,323 +14.2% | -- |
| 2002 | $1,158 +1.1% | -- |
| 2001 | $1,145 +0.3% | -- |
| 2000 | $1,141 | -- |
Find assessor info on the county website
Neighborhood: 44483
Nearby homes
- $136,0003 bd1 ba1.1k sqft180 Kenmore Ave SE, Warren, OH 44483Off Market
- $134,2002 bd1 ba1.1k sqft200 Kenmore Ave SE, Warren, OH 44483Off Market
- $160,6003 bd2 ba1.5k sqft190 Kenmore Ave SE, Kenmore, OH 44483Off Market
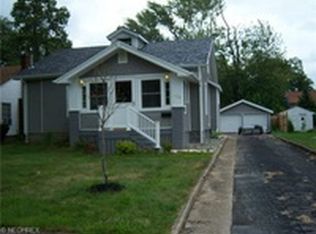
- $105,6003 bd1 ba1.3k sqft170 Kenmore Ave SE, Warren, OH 44483Off Market
- $85,0002 bd1 ba1.5k sqft210 Kenmore Ave SE, Warren, OH 44483Sold
- $86,6002 bd1 ba1.1k sqft185 Hazelwood Ave SE, Warren, OH 44483Off Market
- $130,8002 bd1 ba992 sqft195 Hazelwood Ave SE, Warren, OH 44483Off Market
- $133,1002 bd2 ba1.1k sqft175 Hazelwood Ave SE, Warren, OH 44483Off Market
Nearby schools
GreatSchools rating
- 4/10Lincoln K-8 SchoolGrades: PK-8Distance: 0.9 mi
- 2/10Warren G Harding High SchoolGrades: 9-12Distance: 1 mi
Schools provided by the listing agent
- District: Warren CSD - 7820
Source: MLS Now. This data may not be complete. We recommend contacting the local school district to confirm school assignments for this home.


Get pre-qualified for a loan
At Zillow Home Loans, we can pre-qualify you in as little as 5 minutes with no impact to your credit score.An equal housing lender. NMLS #10287.
Sell for more on Zillow
Get a Zillow Showcase℠ listing at no additional cost and you could sell for .
$167,300
2% more
+$3,346
With Zillow Showcase(estimated)
$170,646
- Ohio
- Trumbull County
- Warren
- 44483
- 190 Kenmore Ave SE
Nearby cities
Nearby neighborhoods
Nearby zip codes
Other Warren Topics
