Pristinely maintained, this stylish Gates end unit condo is move-in ready! Perfect for a primary home or a second home/Penn State Getaway, you'll love the ease of condo living. A spacious and bright foyer with wood flooring welcomes you as you enter from the front door and the one car garage, and provides access to the unfinished basement. On the living level you'll enjoy plentiful sunlight in the large front living room and in the rear dining area that boasts a gorgeous bay window that takes in the south facing sunlight. The upgraded kitchen, which is open to the dining area, features granite countertops, a glass tile backsplash, stainless steel appliances, a pantry, and sliding door access to the rear deck - a great place to eat al fresco or to relax with a drink. A half bath with decorative tile flooring, a pedestal sink, and a framed mirror complete the main floor. Ascend the elegant wood stairs to the bedroom level where the primary suite boasts a walk-in closet, a ceiling fan, and an ensuite bath. Two additional bedrooms with upgraded LVT flooring, a laundry closet with full-sized front loading machines, and a hall bath complete the top floor. The unfinished basement with it's egress window can be finished for more living space or use it for storage, a workout room or hobbies. Keep the weather off your car in the ample-sized one car garage which provides for additional storage at the rear and on the suspended storage rack. Other features include custom top down, bottom up blinds and curtains, ceiling fans in several rooms, and a water softener. Enjoy pretty flowers and landscaping all along the front, side, and back and take walks to enjoy nature at nearby Harvest Fields' community trails, bike paths, and ponds. A short distance to Rothrock State Forest, Tussey Mountain Ski and Fun Area, Mountainview Country Club, the shops & restaurants at the Village of Boalsburg, Boal City Brewing, the Boal Estate, and the PA Military Museum, plus only a few miles from downtown State College , Penn State's Campus, and Beaver Stadium. There's also nearby access to Rt. 322 and I-99, which makes it an easy commute to Lewistown and Bellefonte. Enjoy the ease of living in this fully outfitted, pristine condo that's in a beautiful, quiet setting, yet close to it all!
Sold for $326,000
$326,000
190 Kestrel Ln, Boalsburg, PA 16827
3beds
1,404sqft
Townhouse
Built in 2016
-- sqft lot
$-- Zestimate®
$232/sqft
$2,018 Estimated rent
Home value
Not available
Estimated sales range
Not available
$2,018/mo
Zestimate® history
Owner options
List your home for rent
$2,018/mo
Rent Zestimate®
Find your next renter with Zillow Rental Manager. Plus, with online applications, you can quickly screen prospective tenants – for free.
$2,018/mo
Rent Zestimate®
Refinance and save
$2,059/mo
Est. payment
Refinancing to a lower rate could help reduce your monthly payments and save thousands over the life of the loan.
$2,059/mo
Est. payment
Explore your selling options
Work with a Zillow partner agent
Leverage their expertise and Zillow's premium Showcase listings to get your home seen by more buyers.
Get startedList with your own agent
Get your home in front of millions of buyers by listing it on Zillow.
Learn how to do itSell it yourself
Take full control of how buyers see your home on Zillow by listing For Sale by Owner (FSBO).
List your homeWhat's special
Glass tile backsplashHall bathElegant wood stairsStainless steel appliances
Zillow last checked:
Listing updated:
Listed by:
Steven Bodner 814-360-2924,
RE/MAX Centre Realty,
Listing Team: The Steven Bodner Team
Bought with:
Sarah Schroeder, RS317698
Kissinger, Bigatel & Brower
Source: Bright MLS,MLS#: PACE2517616
Facts & features
Interior
Bedrooms & bathrooms
- Bedrooms: 3
- Bathrooms: 3
- Full bathrooms: 2
- 1/2 bathrooms: 1
- Main level bathrooms: 1
Rooms
- Room types: Living Room, Dining Room, Primary Bedroom, Kitchen, Foyer, Laundry, Primary Bathroom, Full Bath, Half Bath, Additional Bedroom
Primary bedroom
- Features: Flooring - Carpet, Walk-In Closet(s)
- Level: Upper
- Area: 156 Square Feet
- Dimensions: 12 X 13
Other
- Features: Flooring - Luxury Vinyl Plank
- Level: Upper
- Area: 90 Square Feet
- Dimensions: 9 X 10
Other
- Features: Flooring - Luxury Vinyl Plank
- Level: Upper
- Area: 90 Square Feet
- Dimensions: 9 X 10
Primary bathroom
- Features: Flooring - Vinyl
- Level: Upper
- Area: 42 Square Feet
- Dimensions: 6 X 7
Dining room
- Features: Flooring - Vinyl
- Level: Main
- Area: 99 Square Feet
- Dimensions: 9 X 11
Foyer
- Features: Flooring - Luxury Vinyl Plank
- Level: Lower
- Area: 108 Square Feet
- Dimensions: 9 X 12
Other
- Features: Flooring - Vinyl
- Level: Upper
- Area: 90 Square Feet
- Dimensions: 9 X 10
Half bath
- Features: Flooring - Ceramic Tile
- Level: Main
- Area: 25 Square Feet
- Dimensions: 5 X 5
Kitchen
- Features: Flooring - Vinyl, Granite Counters, Pantry
- Level: Main
- Area: 99 Square Feet
- Dimensions: 11 X 9
Laundry
- Features: Flooring - Vinyl
- Level: Upper
Living room
- Features: Flooring - Carpet, Ceiling Fan(s)
- Level: Main
- Area: 247 Square Feet
- Dimensions: 13 X 19
Heating
- Heat Pump, Electric
Cooling
- Ceiling Fan(s), Central Air, Electric
Appliances
- Included: Microwave, Washer, Dryer, Oven/Range - Electric, Refrigerator, Dishwasher, Water Treat System, Electric Water Heater
- Laundry: Upper Level, Laundry Room
Features
- Ceiling Fan(s), Pantry, Primary Bath(s), Upgraded Countertops, Walk-In Closet(s), Dry Wall
- Flooring: Carpet, Hardwood, Vinyl, Luxury Vinyl, Ceramic Tile
- Basement: Partially Finished,Partial
- Has fireplace: No
Interior area
- Total structure area: 1,637
- Total interior livable area: 1,404 sqft
- Finished area above ground: 1,296
- Finished area below ground: 108
Property
Parking
- Total spaces: 2
- Parking features: Garage Faces Front, Garage Door Opener, Basement, Asphalt, Attached, Driveway
- Attached garage spaces: 1
- Uncovered spaces: 1
- Details: Garage Sqft: 190
Accessibility
- Accessibility features: None
Features
- Levels: Three
- Stories: 3
- Patio & porch: Deck
- Pool features: None
Details
- Additional structures: Above Grade, Below Grade
- Parcel number: 25004,200A,0190K
- Zoning: R2
- Special conditions: Standard
Construction
Type & style
- Home type: Townhouse
- Architectural style: Other,Traditional
- Property subtype: Townhouse
Materials
- Stick Built, Stone, Vinyl Siding
- Foundation: Concrete Perimeter
- Roof: Shingle
Condition
- New construction: No
- Year built: 2016
Utilities & green energy
- Electric: 200+ Amp Service
- Sewer: Public Sewer
- Water: Public
- Utilities for property: Broadband, Cable
Community & HOA
Community
- Condo and coop fee: $210 monthly
- Subdivision: The Gates
HOA
- Has HOA: No
- Amenities included: None
- Services included: Common Area Maintenance, Insurance, Maintenance Grounds, Pest Control, Sewer, Snow Removal
Location
- Region: Boalsburg
- Municipality: HARRIS TWP
Financial & listing details
- Price per square foot: $232/sqft
- Tax assessed value: $51,070
- Annual tax amount: $3,343
- Date on market: 2/10/2026
- Listing agreement: Exclusive Right To Sell
- Inclusions: Kitchen Appliances, Washer / Dryer, Dehumidifier, Water Softener, Kitchen Tv
- Ownership: Condominium
Price history
| Date | Event | Price |
|---|---|---|
| 4/15/2026 | Sold | $326,000-1.2%$232/sqft |
Source:  Bright MLS #PACE2517616 Report a problem Bright MLS #PACE2517616 Report a problem | ||
| 3/31/2026 | Pending sale | $329,900$235/sqft |
Source: Bright MLS #PACE2517616 Report a problem | ||
| 3/12/2026 | Contingent | $329,900$235/sqft |
Source: Bright MLS #PACE2517616 Report a problem | ||
| 2/11/2026 | Listed for sale | $329,900$235/sqft |
Source: Bright MLS #PACE2517616 Report a problem | ||
| 12/9/2025 | Listing removed | $329,900$235/sqft |
Source: Bright MLS #PACE2516184 Report a problem | ||
| 9/11/2025 | Listed for sale | $329,900+3.1%$235/sqft |
Source: Bright MLS #PACE2516184 Report a problem | ||
| 3/15/2024 | Sold | $320,000+3.2%$228/sqft |
Source: Bright MLS #PACE2508928 Report a problem | ||
| 2/15/2024 | Pending sale | $310,000$221/sqft |
Source: Bright MLS #PACE2508928 Report a problem | ||
| 2/14/2024 | Listed for sale | $310,000$221/sqft |
Source: Bright MLS #PACE2508928 Report a problem | ||
Public tax history
| Year | Property taxes | Tax assessment |
|---|---|---|
| 2019 | $2,197 +33% | $38,940 |
| 2018 | $1,652 | $38,940 |
| 2017 | -- | $38,940 |
Find assessor info on the county website
Neighborhood: 16827
Nearby homes
- $326,0003 bd2 ba1.2k sqft190 Kestrel Ln, Boalsburg, PA 16827Sold
- $284,8003 bd3 ba1.3k sqft188 Kestrel Ln #188, Boalsburg, PA 16827Off Market
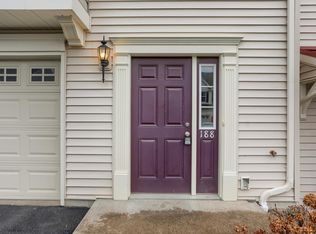
- $79,3503 bd2 ba1.3k sqft188 Kestrel Ln, Boalsburg, PA 16827Off Market

- $332,4003 bd2 ba1.3k sqft188 Kestrel Ln, Boalsburg, PA 16827Off Market
- $77,0403 bd2 ba1.2k sqft186 Kestrel Ln, Boalsburg, PA 16827Off Market
- $295,6003 bd2 ba1.2k sqft186 Kestrel Ln, Boalsburg, PA 16827Off Market
- $338,0003 bd2 ba1.4k sqft194 Kestrel Ln, Boalsburg, PA 16827Sold
- $295,0003 bd2 ba1.2k sqft184 Kestrel Ln, Boalsburg, PA 16827Sold
Nearby schools
GreatSchools rating
- 8/10Mt. Nittany ElemenaryGrades: K-5Distance: 1.7 mi
- 9/10Mount Nittany Middle SchoolGrades: 6-8Distance: 1.7 mi
- 10/10State College Area High SchoolGrades: 8-12Distance: 4.1 mi
Schools provided by the listing agent
- Elementary: Mount Nittany
- Middle: Mount Nittany
- High: State College Area
- District: State College Area
Source: Bright MLS. This data may not be complete. We recommend contacting the local school district to confirm school assignments for this home.


Get pre-qualified for a loan
At Zillow Home Loans, we can pre-qualify you in as little as 5 minutes with no impact to your credit score.An equal housing lender. NMLS #10287.
- Pennsylvania
- Centre County
- Boalsburg
- 16827
- 190 Kestrel Ln
Nearby cities
Nearby zip codes
Other Boalsburg Topics
