Nestled in the highly desired Hillside Heights neighborhood within Hallsville ISD, this beautifully updated home offers ample space, great layout, and a large yard with a stunning pool. Featuring 3 bedrooms, 2.5 bathrooms, a dedicated office, and a separate formal dining room, all conveniently located on the main level. Upstairs, you'll find a spacious bonus room with custom built-ins and a convenient half bath, making it the perfect retreat for older children, guests, a game room, or media space. The primary suite is tucked away from the secondary bedrooms, while the opposite wing of the home features two bedrooms connected by a Jack-and-Jill bathroom, offering an ideal layout for family or guests. Outside, enjoy your own backyard oasis with a sparkling pool, large fenced yard with new vinyl fence, and room to entertain or relax.
Pending
$637,500
190 Lacebark Ln, Longview, TX 75605
4beds
2,742sqft
Single Family Residence
Built in 2012
0.7 Acres Lot
$626,400 Zestimate®
$232/sqft
$42/mo HOA
What's special
Sparkling poolStunning poolBackyard oasisDedicated officeSeparate formal dining roomLarge yardConvenient half bath
- 62 days
- 328
- 13
Zillow last checked:
Listing updated:
Listed by:
Brandy Williamson 903-241-0202,
Trina Griffith & Company
Source: GTARMLS,MLS#: 26010856
Facts & features
Interior
Bedrooms & bathrooms
- Bedrooms: 4
- Bathrooms: 4
- Full bathrooms: 2
- 1/2 bathrooms: 2
Bathroom
- Features: Shower and Tub, Shower/Tub, Bar, Jack & Jill
Heating
- Central/Electric
Cooling
- Central Electric, Ceiling Fan(s)
Appliances
- Included: Dishwasher, Disposal, Microwave, Electric Oven, Gas Cooktop, Tankless Water Heater
Features
- Breakfast Bar, Ceiling Fan, Vaulted Ceiling(s), Pantry
- Flooring: Carpet, Wood, Tile
- Fireplace features: Gas
Interior area
- Total structure area: 2,742
- Total interior livable area: 2,742 sqft
Property
Parking
- Total spaces: 3
- Parking features: Inside Entrance, Garage Door Opener, Concrete
- Garage spaces: 3
Features
- Levels: One and One Half
- Stories: 1.5
- Patio & porch: Covered
- Exterior features: Irrigation System, Rain Gutters
- Pool features: In Ground, Salt Water
- Fencing: Metal Fence,Vinyl
Lot
- Size: 0.7 Acres
- Features: Rectangular Lot
Details
- Additional structures: Cabana
- Parcel number: 013940047000000000000
Construction
Type & style
- Home type: SingleFamily
- Architectural style: Traditional
- Property subtype: Single Family Residence
Materials
- Shingle Siding, Brick
- Foundation: Slab
- Roof: Composition
Condition
- Pre-owned
- Year built: 2012
Utilities & green energy
- Sewer: Aerobic Septic
- Water: Community
- Utilities for property: 2 Or More Units, Standard Electric
Community & HOA
Community
- Security: Audio and Video Surveillance, Security System
- Subdivision: Hillside Heights
HOA
- Has HOA: Yes
- HOA fee: $500 annually
Location
- Region: Longview
Financial & listing details
- Price per square foot: $232/sqft
- Tax assessed value: $499,000
- Annual tax amount: $3,777
- Date on market: 8/4/2026
- Listing terms: Conventional,FHA,VA Loan,Cash
Estimated market value
$626,400
$595,000 - $658,000
$3,709/mo
Price history
| Date | Event | Price |
|---|---|---|
| 9/21/2026 | Pending sale | $637,500$232/sqft |
Source: NTREIS #21354675 Report a problem | ||
| 9/11/2026 | Contingent | $637,500$232/sqft |
Source: NTREIS #21354675 Report a problem | ||
| 9/11/2026 | Pending sale | $637,500$232/sqft |
Source:  GTARMLS #26010856 Report a problem GTARMLS #26010856 Report a problem | ||
| 8/4/2026 | Listed for sale | $637,500$232/sqft |
Source:  LGVBOARD #20265570 Report a problem LGVBOARD #20265570 Report a problem | ||
| 12/1/2015 | Sold | -- |
Source: Public Record Report a problem | ||
Public tax history
| Year | Property taxes | Tax assessment |
|---|---|---|
| 2025 | $3,782 +5.4% | $499,000 +6.3% |
| 2024 | $3,589 +6.4% | $469,370 +5.1% |
| 2023 | $3,374 -21.7% | $446,570 +7.5% |
| 2022 | $4,308 | $415,410 +0.8% |
| 2021 | -- | $412,020 +16.6% |
| 2020 | $3,221 -29.9% | $353,250 +0.7% |
| 2019 | $4,595 +31.9% | $350,670 +0.6% |
| 2018 | $3,485 -26.9% | $348,650 -0.2% |
| 2017 | $4,769 | $349,220 +0.3% |
| 2016 | $4,769 +38.1% | $348,100 -8.1% |
| 2015 | $3,453 -3.8% | $378,850 -0.1% |
| 2014 | $3,590 | $379,080 |
| 2013 | $3,590 | -- |
Find assessor info on the county website
Monthly payment
Est. payment
Payment breakdown
Explore the cost of this home by adjusting the details. Changes won't be saved.Climate risks
Neighborhood: 75605
Nearby schools
Schools provided by the listing agent
- Elementary: Hallsville
- Middle: Hallsville
- High: Hallsville
Source: GTARMLS. This data may not be complete. We recommend contacting the local school district to confirm school assignments for this home.

Similar homes
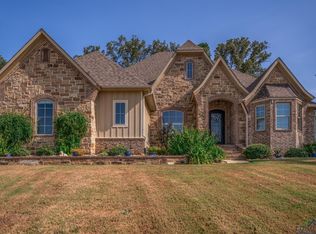
- $599,9005 bd3 ba3.2k sqft120 Ashbriar Ln, Longview, TX 75605For Sale
 MLS ID #20266833, Austin Moore, Austin Moore & Company Real Estate. LGVBOARD
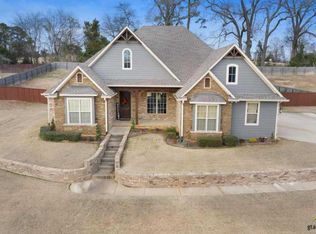
 - $659,9004 bd3 ba2.5k sqft449 Greenhill Rd, Longview, TX 75605For Sale
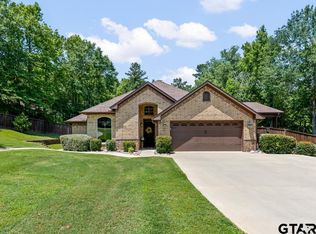 MLS ID #26006783, Bethany Nolan, Nolan Properties, LLC. GTARMLS
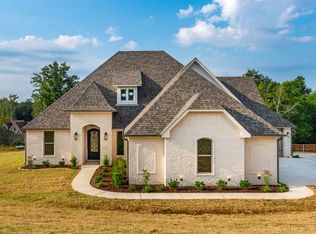
 - $649,9004 bd4 ba4k sqft618 Sunnybrook Dr, Longview, TX 75605For Sale
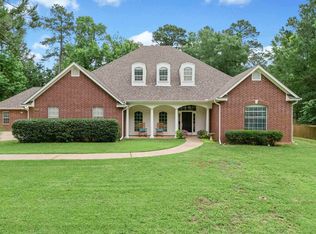 MLS ID #20263742, Diane Day, BOLD Real Estate Group. LGVBOARD
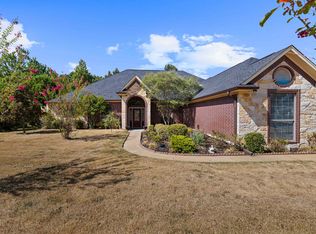
 - $614,0004 bd4 ba3.4k sqft331 Deerfield Lake Cir, Hallsville, TX 75605For Sale
 MLS ID #20262541, Blake I Tucker, Trina Griffith & Company Real Estate. LGVBOARD
