Exceptionally well maintained 1987 modular split-level home on 2.88 acres offers an abundance of living space, efficiency, and exceptional outdoor amenities. From the moment you step inside, you'll appreciate the spacious tiled entryway featuring a full wall of closets. The heart of the home is the inviting U-shaped kitchen, complete with painted oak cabinets, epoxy countertops, and two ovens (including a convection oven). It flows into the dining room and the 19' x 23' living room, where windows on three sides fill the space with natural light and a sliding door leads to the composite deck perfect for relaxing or entertaining. The upper level offers a primary suite with a walk-in closet and ¾ bath, along with a second bedroom and a full bathroom. On the middle level, you'll find an office space, a den, and two additional rooms. The lower level provides even more flexibility with a second partial kitchen featuring cabinets, a sink, and generous counter space, making it ideal for multi-generational living, or future expansion. This level also includes a home gym area, utility room, workshop, and is plumbed for an additional bathroom. Step outside to your backyard retreat, complete with a concrete patio, hot tub, gazebo, and outdoor shower. Garden enthusiasts will love the greenhouse, established gardens with peonies, lilacs, weigelas, and colorful flowering plants, along with grapevines, blueberry bushes, and raspberry plants. A separate outbuilding is perfect as a garden shed or playhouse. The fenced side yard provides a secure space for pets. Additional outdoor features include a detached two-bay garage and a 12' x 14' barn. The home is heated by a wood boiler with propane backup and is equipped with 26 solar panels and four mini-split heat pumps to help keep utility costs low. Updates include all new windows and exterior doors, vinyl siding installed in 2016, and shingles replaced in phases in 2019 and 2021. This home is ready to be enjoyed both inside and out.
Closed
Listed by: Century 21 Farm & Forest • Howard Birchard
Bought with: Big Bear Real Estate
$500,000
190 Lakeview Drive, Derby, VT 05855
4beds
3,108sqft
Single Family Residence
Built in 1987
2.88 Acres Lot
$500,100 Zestimate®
$161/sqft
$2,909 Estimated rent
Home value
$500,100
Estimated sales range
Not available
$2,909/mo
Zestimate® history
Owner options
List your home for rent
$2,909/mo
Rent Zestimate®
Find your next renter with Zillow Rental Manager. Plus, with online applications, you can quickly screen prospective tenants – for free.
$2,909/mo
Rent Zestimate®
Refinance and save
$3,591/mo
Est. payment
Refinancing to a lower rate could help reduce your monthly payments and save thousands over the life of the loan.
$3,591/mo
Est. payment
Explore your selling options
Work with a Zillow partner agent
Leverage their expertise and Zillow's premium Showcase listings to get your home seen by more buyers.
Get startedList with your own agent
Get your home in front of millions of buyers by listing it on Zillow.
Learn how to do itSell it yourself
Take full control of how buyers see your home on Zillow by listing For Sale by Owner (FSBO).
List your homeWhat's special
Detached two-bay garageUtility roomDining roomOffice spaceHome gym areaEpoxy countertopsPainted oak cabinets
Zillow last checked:
Listing updated:
Listed by:
Howard Birchard,
Century 21 Farm & Forest 802-334-1200
Bought with:
Tina Leblond
Big Bear Real Estate
Source: PrimeMLS,MLS#: 5100392
Facts & features
Interior
Bedrooms & bathrooms
- Bedrooms: 4
- Bathrooms: 2
- Full bathrooms: 1
- 3/4 bathrooms: 1
Heating
- Propane, Wood, Baseboard, Hot Water, Zoned, Wall Units, Mini Split
Cooling
- Mini Split
Appliances
- Included: Dishwasher, Dryer, Range Hood, Microwave, Double Oven, Electric Range, Refrigerator, Washer, Electric Stove, Propane Water Heater, Wood Water Heater
Features
- Ceiling Fan(s), Dining Area, Kitchen Island, Primary BR w/ BA, Walk-In Closet(s)
- Flooring: Hardwood, Tile
- Windows: Blinds, Window Treatments
- Basement: Concrete Floor,Finished,Full,Insulated,Partially Finished,Interior Stairs,Walkout,Interior Access,Walk-Out Access
Interior area
- Total structure area: 3,348
- Total interior livable area: 3,108 sqft
- Finished area above ground: 1,700
- Finished area below ground: 1,408
Property
Parking
- Total spaces: 2
- Parking features: Gravel, Paved, Auto Open, Direct Entry, Heated Garage, Driveway, On Site, Parking Spaces 3 - 5, Detached
- Garage spaces: 2
- Has uncovered spaces: Yes
Features
- Levels: Two,Split Level
- Stories: 2
- Patio & porch: Patio
- Exterior features: Deck, Garden
- Has spa: Yes
- Spa features: Heated
- Fencing: Dog Fence
- Frontage length: Road frontage: 177
Lot
- Size: 2.88 Acres
- Features: Landscaped, Sloped, Rural, Near Hospital
Details
- Additional structures: Outbuilding, Greenhouse
- Parcel number: 17705612054
- Zoning description: Yes
- Special conditions: Standard
Construction
Type & style
- Home type: SingleFamily
- Property subtype: Single Family Residence
Materials
- Vinyl Siding
- Foundation: Concrete
- Roof: Asphalt Shingle
Condition
- New construction: No
- Year built: 1987
Utilities & green energy
- Electric: 200+ Amp Service, Off Grid
- Sewer: 1000 Gallon, Concrete
- Utilities for property: Cable at Site
Community & HOA
Community
- Security: Smoke Detector(s)
HOA
- Amenities included: Sauna
Location
- Region: Newport
Financial & listing details
- Price per square foot: $161/sqft
- Tax assessed value: $227,400
- Annual tax amount: $4,517
- Date on market: 7/17/2026
- Road surface type: Gravel, Unpaved
Price history
| Date | Event | Price |
|---|---|---|
| 9/30/2026 | Sold | $500,000+3.1%$161/sqft |
Source:  PrimeMLS #5100392 Report a problem PrimeMLS #5100392 Report a problem | ||
| 7/17/2026 | Listed for sale | $485,000$156/sqft |
Source: PrimeMLS #5100392 Report a problem | ||
Public tax history
| Year | Property taxes | Tax assessment |
|---|---|---|
| 2025 | $4,518 | $227,400 |
| 2024 | -- | $227,400 |
| 2023 | -- | $227,400 |
| 2022 | -- | $227,400 |
| 2021 | -- | $227,400 |
| 2020 | -- | $227,400 -12.3% |
| 2019 | -- | $259,300 +5.4% |
| 2018 | -- | $245,900 |
| 2017 | -- | $245,900 |
| 2016 | -- | $245,900 +9900% |
| 2015 | -- | $2,459 |
| 2014 | -- | $2,459 |
| 2013 | -- | $2,459 |
| 2011 | -- | $2,459 |
| 2010 | -- | $2,459 |
| 2009 | -- | $2,459 |
| 2008 | -- | $2,459 |
| 2007 | -- | $2,459 +144.7% |
| 2006 | -- | $1,005 |
| 2003 | -- | $1,005 |
Find assessor info on the county website
Neighborhood: 05855
Nearby homes
- $451,2003 bd2 ba2.8k sqft64 Lakeview Ext, Newport, VT 05855Off Market
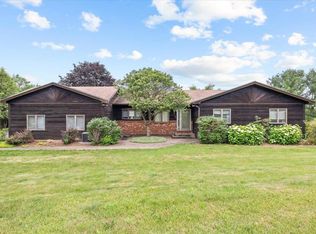
- $382,500-- bd-- ba-- sqft172 Lakeview Dr, Newport, VT 05855Off Market
- $333,9003 bd2 ba1.5k sqft248 Lakeview Dr, Newport, VT 05855Off Market
- $459,0003 bd3 ba2.8k sqft64 Lakeview Dr, Newport, VT 05855For Sale

- $45,000-- bd-- ba-- sqft271 Lakeview Dr, Newport, VT 05855Sold
- $292,200-- bd-- ba-- sqft156 Lakeview Dr, Derby, VT 05855Off Market
- $404,300-- bd-- ba-- sqft113 Lakeview Ext, Newport, VT 05855Off Market
- $378,300-- bd-- ba-- sqft57 Lakeview Dr, Newport, VT 05855Off Market
Nearby schools
GreatSchools rating
- 7/10Derby Elementary SchoolGrades: PK-6Distance: 3.4 mi
- 3/10North Country Senior Uhsd #22Grades: 9-12Distance: 2.7 mi
Schools provided by the listing agent
- Elementary: Derby Elementary
- Middle: North Country Junior High
- High: North Country Union High Sch
- District: Orleans Essex North
Source: PrimeMLS. This data may not be complete. We recommend contacting the local school district to confirm school assignments for this home.
Sell for more on Zillow
Get a Zillow Showcase℠ listing at no additional cost and you could sell for .
$500,100
2% more
+$10,002
With Zillow Showcase(estimated)
$510,102
Sell for more on Zillow
Get a Zillow Showcase℠ listing at no additional cost and you could sell for .
$500,100
2% more
+$10,002
With Zillow Showcase(estimated)
$510,102
- Vermont
- Orleans County
- Derby
- 05855
- 190 Lakeview Drive
