Skip main navigation
Off market
  • $620,500

    190 Lamberth Lake Dr #17, Fayetteville, GA 30215

    5beds
    4,377sqft
    SingleFamily
    Built in 1991
    1.25 Acres Lot
    $620,500 Zestimate®
    $142/sqft
    $5,667 Estimated rent

    Home value

    $620,500

    $571,000 - $683,000

    $5,667/mo

    Zestimate® history
    Loading
    Loading...

    Owner options

    List your home for rent

    $5,667/mo

    Rent Zestimate®

    Find your next renter with Zillow Rental Manager. Plus, with online applications, you can quickly screen prospective tenants – for free.

    Learn more

    $5,667/mo

    Rent Zestimate®

    Refinance and save

    $3,767/mo

    Est. payment

    Refinancing to a lower rate could help reduce your monthly payments and save thousands over the life of the loan.

    See today's rates

    $3,767/mo

    Est. payment

    Explore your selling options

    Work with a Zillow partner agent

    Leverage their expertise and Zillow's premium Showcase listings to get your home seen by more buyers.

    Get started

    List with your own agent

    Get your home in front of millions of buyers by listing it on Zillow.

    Learn how to do it

    Sell it yourself

    Take full control of how buyers see your home on Zillow by listing For Sale by Owner (FSBO).

    List your home

    What's special

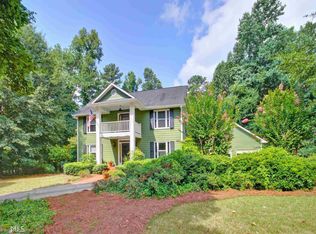
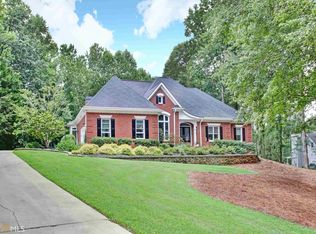
    Beautiful, custom built, Southern Living Stephen Fuller home located in sought after swim/tennis Kingswood Subdivision in Whitewater school district. 5 bedrm., 4.5 bath all brick ranch with mostly finished terrace level. 4400 beautifiul square ft of living space! Master on main with trey ceiling opens onto beautiful large 600 deck with huge 8 person hot tub, Elfa custom closet system, double vanity in bath with spa tub, separate shower, travertine tile floor. 2 additional large bedrooms on the main with Jack & Jill bath. Dining room has soaring 23 cathedral ceiling, nice den/study with trey ceiling also opens onto deck. Entertainers, cooks dream kitchen with granite countertops, abundant gorgeous cabinets, tremendous island (seats 12) with gas Thermador downdraft cooktop so guests can observe host cooking their gourmet meal! Butlers pantry with wet bar, tile backsplash, lighted cabinet. Breakfast area with bay window also in kitchen, kitchen open to large family room with another soaring cathedral ceiling, also opens to deck, which is partially covered. Spacious laundry room & bath. Large crown molding throughout, oak hardwood floors. Terrace level includes 2 additional bedrooms, 2 full baths with game room area overlooking private back yard & covered patio. Beautiful travertine tile throughout this level. Possible in-law suite with private outside entrance as well as permanent stairs from main level. Plenty of storage in remaining terrace area. If youre looking for a large, custom, executive, entertainers dream home, this is it!

    This property is not currently displayed as for sale or rent on Zillow. This may be different from what's on other websites or public sources.

    Facts & features

    Interior

    Bedrooms & bathrooms
    • Bedrooms: 5
    • Bathrooms: 5
    • Full bathrooms: 4
    • 1/2 bathrooms: 1
    • Main level bathrooms: 3
    • Main level bedrooms: 3
    Heating
    • Forced air, Gas
    Cooling
    • Central
    Appliances
    • Included: Dishwasher, Garbage disposal, Microwave, Refrigerator
    • Laundry: Laundry Room, In Kitchen, In Hall
    Features
    • Wet Bar, Double Vanity, Walk-In Closet(s), Vaulted Ceiling(s), High Ceilings, Gas Logs, Separate Shower, Garden Tub, Skylight, Attic Expandable, Foyer - 2 Story, Entrance Foyer, Hardwood Floors, Tile Bath, Tile Floors, Carpet, Tray Ceiling(s), Cable In Street, Pulldown Attic Stairs
    • Flooring: Tile, Hardwood
    • Windows: Skylight(s)
    • Basement: Finished, Full, Walk-Out Access, Bath Finished, Concrete, Daylight, Walk-Up Access, Boat Door
    • Attic: Pull Down Stairs, Expandable
    • Fireplace features: Family Room
    Interior area
    • Structure area source: Public Record
    • Total interior livable area: 4,377 sqft
    • Finished area below ground: 1321

    Property

    Parking
    • Total spaces: 2
    • Parking features: Garage - Attached
    • Details: Attached, 2 Car, Kitchen Level Entry, Auto Garage Door, Drive Under/Basement
    Features
    • Patio & porch: Deck/Patio, Porch
    • Exterior features: Brick
    • Pool features: Association
    Lot
    • Size: 1.25 Acres
    • Features: Wooded, Private Backyard
    Details
    • Additional structures: Workshop, Garage(s)

    Construction

    Type & style
    • Home type: SingleFamily
    • Architectural style: Ranch, Traditional, Other (See Remarks)
    Materials
    • Roof: Composition
    Condition
    • Updated/Remodeled
    • Year built: 1991

    Utilities & green energy

    • Sewer: Septic Tank
    • Water: Public Water
    Green energy
    • Energy efficient items: Programmable Thermostat, Double Pane/Thermo, Insulation-ceiling, Insulation-floor, Water Heater-gas, Roof Vent Fans

    Community & HOA

    Community
    • Security: Alarm - Burglar, Alarm - Smoke/Fire
    HOA
    • Has HOA: Yes
    • Amenities included: Pool, Tennis Court(s), Playground, Neighborhood Association, Street Lights, Underground Utilities
    • Services included: Other (See Remarks)
    • HOA fee: $6 monthly
    Location
    • Region: Fayetteville

    Financial & listing details

    • Price per square foot: $142/sqft

    Price history

    DateEventPrice
    8/14/2020Sold$400,900+0.5%$92/sqft
    Source: GAMLS #8809441 Report a problem
    7/11/2020Pending sale$398,900$91/sqft
    Source: RE/MAX Advantage #8809441 Report a problem
    7/11/2020Listed for sale$398,900$91/sqft
    Source: RE/MAX Advantage #8809441 Report a problem

    Public tax history

    Tax history is unavailable.

    Neighborhood: 30215

    Nearby schools

    GreatSchools rating
    Schools provided by the listing agent
    • Elementary: Inman
    • Middle: Whitewater
    • High: Whitewater

    Source: The MLS. This data may not be complete. We recommend contacting the local school district to confirm school assignments for this home.

    Get a cash offer in 3 minutes
    Find out how much your home could sell for in as little as 3 minutes with a no-obligation cash offer.
    Estimated market value
    $620,500
    Get a cash offer in 3 minutes
    Find out how much your home could sell for in as little as 3 minutes with a no-obligation cash offer.
    Estimated market value
    $620,500