Skip main navigation
Sold inner office
  • $685,000

    190 Lane Drive, Durango, CO 81303

    3beds
    1,240sqft
    Stick Built
    Built in 2018
    4.97 Acres Lot
    $730,400 Zestimate®
    $552/sqft
    $2,473 Estimated rent

    Home value

    $730,400

    $672,000 - $796,000

    $2,473/mo

    Zestimate® history
    Loading
    Loading...

    Owner options

    List your home for rent

    $2,473/mo

    Rent Zestimate®

    Find your next renter with Zillow Rental Manager. Plus, with online applications, you can quickly screen prospective tenants – for free.

    Learn more

    $2,473/mo

    Rent Zestimate®

    Refinance and save

    $3,811/mo

    Est. payment

    Refinancing to a lower rate could help reduce your monthly payments and save thousands over the life of the loan.

    See today's rates

    $3,811/mo

    Est. payment

    Explore your selling options

    Work with a Zillow partner agent

    Leverage their expertise and Zillow's premium Showcase listings to get your home seen by more buyers.

    Get started

    List with your own agent

    Get your home in front of millions of buyers by listing it on Zillow.

    Learn how to do it

    Sell it yourself

    Take full control of how buyers see your home on Zillow by listing For Sale by Owner (FSBO).

    List your home

    What's special

    Modern height countertopsGorgeous acresFrench drainsBeautifully treed lotEast facing covered porchUnderground utility linesStainless steel appliances
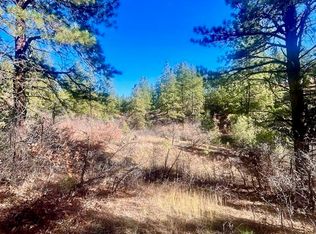
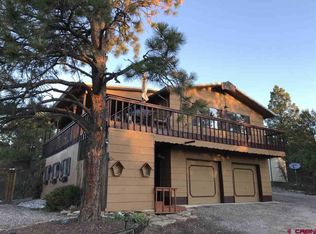
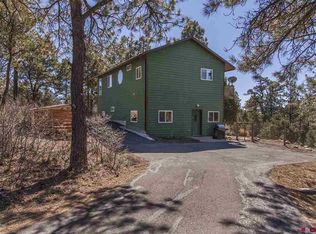
    Welcome to 190 Lane Drive, 5 gorgeous acres featuring a modern and spacious 1240 sf home with 3 BR/2 Baths, bonus space above the garage, an oversized 1 car garage, and attached carport. The private abode sits on a beautifully treed lot, and is tucked at the end of a cul de sac for privacy. Completed in 2019, it was thoughtfully designed with low maintenance and efficiency in mind, but created without sacrificing character, ambiance or views! Large windows galore provide an abundance of natural light for this cozy single level floor plan, and the line between inside and outside is intentionally blurred as big views of nature are enjoyed from nearly every room. The open concept floor plan includes 10’ ceilings, a Vermont Castings wood burning stove, stainless steel appliances, hidden cabinetry drawers, modern height countertops throughout, 2-zone in floor heating with stained concrete floors, barn doors, and an east facing covered porch. A Primary Bedroom enjoys a private en suite bathroom, and two additional bedrooms share their own oversized bathroom. There is a small desk nook off the kitchen, and the laundry area is conveniently located just off the garage. The garage itself offers an 8’ insulated door, a man door, access to over 300+ sf of bonus, semi finished space, and plenty of room for a large vehicle and storage. Adjacent to the garage, an attached carport adds another easy-to-access covered parking spot close to the home. Outside, low maintenance features include the well designed metal roofing, french drains, stucco siding, metal wainscoting and underground utility lines. There is designated space to park your RV, camper, trailer or other bigger toys. If more square footage is desired, there is plenty of room to expand this home, including the already-drywalled room above the garage, which also might be used for overflow and seasonal storage. Septic certification is complete and ready for transfer. This property and home were developed with as much “turnkey and leave” possibilities as you can get in a free standing home on such desirable big acreage, all just 15 minutes to downtown Durango and half that time to Lake Nighthorse. The adjacent 4.8 acre lot is also available, please inquire with agent. With everything needed in a home and all the privacy in the world, this little slice of Colorado will not last long!

    Zillow last checked:

    Listing updated:

    Listed by:

    Judi Mora 970-799-1870,

    RE/MAX Pinnacle

    Bought with:

    Johanna Winkler

    RE/MAX Pinnacle

    Source: CREN,MLS#: 819061MLS Logo

    Facts & features

    Interior

    Bedrooms & bathrooms
    • Bedrooms: 3
    • Bathrooms: 2
    • Full bathrooms: 1
    • 3/4 bathrooms: 1
    Primary bedroom
    • Level: Main
    Appliances
    • Included: Range, Refrigerator, Dishwasher, Washer, Dryer
    Features
    • Flooring: Stained/Stamped Concrete
    • Has fireplace: Yes
    • Fireplace features: Living Room, Wood Burning Stove
    Interior area
    • Total structure area: 1,240
    • Total interior livable area: 1,240 sqft
    • Finished area above ground: 1,240

    Property

    Parking
    • Total spaces: 2
    • Parking features: Attached Garage
    • Attached garage spaces: 1
    • Carport spaces: 1
    • Covered spaces: 2
    Features
    • Levels: One
    • Stories: 1
    • Has view: Yes
    • View description: Mountain(s), Valley
    Lot
    • Size: 4.97 Acres
    • Features: Cul-De-Sac, Boundaries Marked, Boundaries Surveyed
    Details
    • Additional structures: Garage(s)
    • Parcel number: 566134205081
    • Zoning description: Residential Single Family

    Construction

    Type & style
    • Home type: SingleFamily
    • Property subtype: Stick Built
    • Attached to another structure: Yes
    Materials
    • Metal Siding, Stucco
    • Foundation: Slab, Concrete Perimeter
    • Roof: Metal
    Condition
    • New construction: No
    • Year built: 2018

    Utilities & green energy

    • Sewer: Septic Tank
    • Water: Central Water
    • Utilities for property: Electricity Connected, Propane-Tank Owned

    Community & neighborhood

    Location
    • Region: Durango
    • Subdivision: Rafter J

    HOA & financial

    HOA
    • Has HOA: Yes
    • Association name: Rafter J

    Other

    Other facts
    • Road surface type: Paved

    Price history

    DateEventPrice
    11/19/2024Sold$685,000-0.6%$552/sqft
    Source: CREN #819061 Report a problem
    11/1/2024Contingent$689,000$556/sqft
    Source: CREN #819061 Report a problem
    10/29/2024Listed for sale$689,000$556/sqft
    Source: CREN #819061 Report a problem

    Public tax history

    YearProperty taxesTax assessment
    2025$1,628 +16.8%$41,590 +12.8%
    2024$1,393 +13.1%$36,870 -3.6%
    2023$1,232 -0.5%$38,250 +31.8%
    2022$1,239 $29,020 -2.8%
    2021-- $29,860 +10.2%
    2020$1,099 +24.4%$27,100 +247.4%
    2019$883 $7,800 -66%
    2018$883 $22,930
    2017$883 +2.1%$22,930 -5%
    2016$865 +5.5%$24,130
    2015$820 $24,130
    2014-- $24,130
    2013-- $24,130 +10.2%
    2012-- $21,900
    2011-- $21,900 -7.6%
    2010-- $23,690
    2009-- $23,690 +14.7%
    2008-- $20,660
    2007-- $20,660 +20.7%
    2005-- $17,120

    Find assessor info on the county website

    Neighborhood: 81303

    Nearby schools

    GreatSchools rating
    Schools provided by the listing agent
    • Elementary: Fort Lewis Mesa K-5
    • Middle: Escalante 6-8
    • High: Durango 9-12

    Source: CREN. This data may not be complete. We recommend contacting the local school district to confirm school assignments for this home.

    Get pre-qualified for a loan
    At Zillow Home Loans, we can pre-qualify you in as little as 5 minutes with no impact to your credit score.

    An equal housing lender. NMLS #10287.

    Sell for more on Zillow
    Get a Zillow Showcase℠ listing at no additional cost and you could sell for .
    $730,400
    2% more
    +$14,608
    With Zillow Showcase(estimated)
    $745,008