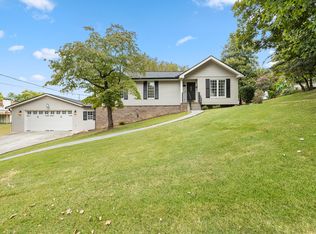
Welcome home! Perched in an established, quiet and walkable neighborhood, 190 Larry Drive sets the scene with an exterior that demands attention. Boasting a 4 car garage (incredibly rare find) that can be used as-is or for copious storage, a large workshop, and more, the choice is yours to decide how to utilize.
The excitement continues inside: step through the grand front double-doors and be greeted by a split foyer, which leads straight to the gourmet eat-in kitchen. You'll love the luxury of a seamless transition from the main cooking space to the covered and screened-in back deck/porch combo!
Beyond the kitchen is the large living room, complimented by the soaring cathedral-style ceiling courtesy of the adjacent second floor loft. With a massive wood-burning fireplace and an abundance of room for sofas, seats and loved ones, you're sure to make this space feel like home in no time.
Three well-proportioned bedrooms beckon you to the other side of the main floor, accompanied by a large full bathroom and massive primary en-suite (hello French doors and soaking tub!) - you never realize how amazing it is to have a separate walk-in shower & tub until you have it. Also in the primary bedroom is a windowed nook next to the closet; perfect for setting up a vanity to take advantage of all the natural light pouring in.
Upstairs is the loft of your dreams; close enough to be able to hear when dinner is ready, but also high enough to truly feel separate. Use it as a kids' homework/play space, office space, second living area, guest suite, or ALL OF THE ABOVE!
Downstairs is your true laundry ROOM, with a convenient farm-style sink and even a commode. The 4 garage spaces offer flexibility with a wall separating them into two different areas, so you can use one side for cars and one side for a workshop/den/etc.
Located less than 5 mins from 1-75 and 15 mins from downtown Chattanooga, you get the best of all worlds with this home. Book your private showing today.
Sold for $365,000
$365,000
190 Larry Dr, Ringgold, GA 30736
3beds
2,103sqft
Single Family Residence
Built in 1978
0.34 Acres Lot
$369,900 Zestimate®
$174/sqft
$2,349 Estimated rent
Home value
$369,900
$326,000 - $418,000
$2,349/mo
Zestimate® history
Owner options
List your home for rent
$2,349/mo
Rent Zestimate®
Find your next renter with Zillow Rental Manager. Plus, with online applications, you can quickly screen prospective tenants – for free.
$2,349/mo
Rent Zestimate®
Refinance and save
$2,303/mo
Est. payment
Refinancing to a lower rate could help reduce your monthly payments and save thousands over the life of the loan.
$2,303/mo
Est. payment
Explore your selling options
Work with a Zillow partner agent
Leverage their expertise and Zillow's premium Showcase listings to get your home seen by more buyers.
Get startedList with your own agent
Get your home in front of millions of buyers by listing it on Zillow.
Learn how to do itSell it yourself
Take full control of how buyers see your home on Zillow by listing For Sale by Owner (FSBO).
List your homeWhat's special
Massive wood-burning fireplaceGourmet eat-in kitchenLarge workshopSoaking tubSoaring cathedral-style ceilingSplit foyerGrand front double-doors
Zillow last checked:
Listing updated:
Listed by:
Alexandra Theis 407-223-5423,
Keller Williams Realty
Bought with:
Asher Black, 359562
Keller Williams Realty
Source: Greater Chattanooga Realtors,MLS#: 1529736
Facts & features
Interior
Bedrooms & bathrooms
- Bedrooms: 3
- Bathrooms: 3
- Full bathrooms: 2
- 1/2 bathrooms: 1
Heating
- Central, Electric, Hot Water
Cooling
- Central Air, Ceiling Fan(s), Electric, Dual
Appliances
- Included: Cooktop, Convection Oven, Dryer, Double Oven, Dishwasher, Electric Cooktop, Exhaust Fan, Electric Oven, Electric Range, Electric Water Heater, Free-Standing Electric Oven, Free-Standing Electric Range, Free-Standing Refrigerator, Freezer, Ice Maker, Microwave, Oven, Refrigerator, Self Cleaning Oven, Stainless Steel Appliance(s), Vented Exhaust Fan, Water Heater
- Laundry: In Basement, Electric Dryer Hookup, Inside, Lower Level, Laundry Room, Sink, In Unit, Washer Hookup
Features
- Breakfast Bar, Beamed Ceilings, Cathedral Ceiling(s), Double Vanity, Entrance Foyer, Eat-in Kitchen, Granite Counters, High Ceilings, His and Hers Closets, High Speed Internet, Open Floorplan, Pantry, Recessed Lighting, Smart Camera(s)/Recording, Storage, Vaulted Ceiling(s), Walk-In Closet(s), Wired for Data, Separate Shower, Tub/shower Combo, En Suite, Plumbed, Whirlpool Tub
- Flooring: Concrete, Hardwood, Luxury Vinyl, Tile
- Windows: Blinds, Insulated Windows, Plantation Shutters
- Basement: Finished,Partial,Partially Finished
- Number of fireplaces: 1
- Fireplace features: Family Room, Gas Log, Living Room, Wood Burning
Interior area
- Total structure area: 2,103
- Total interior livable area: 2,103 sqft
- Finished area above ground: 2,103
Property
Parking
- Total spaces: 4
- Parking features: Driveway, Garage, Garage Door Opener, Off Street, On Street
- Attached garage spaces: 4
Features
- Levels: Multi/Split,Tri-Level
- Patio & porch: Awning(s), Covered, Deck, Enclosed, Patio, Porch, Rear Porch, Screened, Porch - Screened, Porch - Covered
- Exterior features: Awning(s), Lighting, Other, Private Entrance, Private Yard, Rain Gutters, Smart Camera(s)/Recording
- Pool features: None
- Spa features: None
- Fencing: Back Yard,Chain Link,Fenced
Lot
- Size: 0.34 Acres
- Dimensions: 113 x 132
- Features: Back Yard, Cleared, Front Yard, Gentle Sloping, Landscaped, Rectangular Lot, Sloped
Details
- Parcel number: 0020a082
- Other equipment: Satellite Dish
Construction
Type & style
- Home type: SingleFamily
- Architectural style: Split Level
- Property subtype: Single Family Residence
Materials
- Block, Brick, Concrete, Cement Siding, Frame, Other, Wood Siding
- Foundation: Block, Brick/Mortar, Permanent, Pillar/Post/Pier
- Roof: Shingle
Condition
- Updated/Remodeled
- New construction: No
- Year built: 1978
Utilities & green energy
- Sewer: Public Sewer
- Water: Public
- Utilities for property: Cable Available, Electricity Available, Electricity Connected, Phone Available, Sewer Available, Sewer Connected, Water Available, Water Connected
Community & HOA
Community
- Features: Curbs, Street Lights
- Security: Carbon Monoxide Detector(s), Fire Alarm, Secured Garage/Parking, Smoke Detector(s)
- Subdivision: Foster Hills
HOA
- Has HOA: No
Location
- Region: Ringgold
Financial & listing details
- Price per square foot: $174/sqft
- Tax assessed value: $384,835
- Annual tax amount: $2,033
- Date on market: 3/5/2026
- Listing terms: Cash,Conventional,FHA,USDA Loan,VA Loan
Price history
| Date | Event | Price |
|---|---|---|
| 4/7/2026 | Sold | $365,000$174/sqft |
Source: Greater Chattanooga Realtors #1529736 Report a problem | ||
| 3/5/2026 | Listed for sale | $365,000+1.4%$174/sqft |
Source: Greater Chattanooga Realtors #1529736 Report a problem | ||
| 5/11/2025 | Listing removed | $360,000$171/sqft |
Source: Greater Chattanooga Realtors #1510298 Report a problem | ||
| 4/21/2025 | Price change | $360,000-1.4%$171/sqft |
Source: Greater Chattanooga Realtors #1510298 Report a problem | ||
| 4/3/2025 | Listed for sale | $365,000+25.9%$174/sqft |
Source: Greater Chattanooga Realtors #1510298 Report a problem | ||
| 2/7/2022 | Sold | $290,000+11.6%$138/sqft |
Source: Greater Chattanooga Realtors #1349324 Report a problem | ||
| 2/7/2022 | Contingent | $259,900$124/sqft |
Source: Greater Chattanooga Realtors #1349324 Report a problem | ||
| 2/4/2022 | Listed for sale | $259,900+49.4%$124/sqft |
Source: Greater Chattanooga Realtors #1349324 Report a problem | ||
| 3/24/2021 | Listing removed | -- |
Source: Owner Report a problem | ||
| 2/12/2016 | Sold | $174,000-5.9%$83/sqft |
Source: Public Record Report a problem | ||
| 1/14/2016 | Price change | $185,000-3.6%$88/sqft |
Source: Owner Report a problem | ||
| 10/20/2015 | Listed for sale | $192,000+36.7%$91/sqft |
Source: Owner Report a problem | ||
| 1/24/2013 | Sold | $140,462+134.1%$67/sqft |
Source: Public Record Report a problem | ||
| 1/24/2013 | Listed for sale | $60,000-40%$29/sqft |
Source: Peggy Holmes Realty, Inc. #100956 Report a problem | ||
| 10/2/2012 | Sold | $100,000$48/sqft |
Source: Public Record Report a problem | ||
Public tax history
| Year | Property taxes | Tax assessment |
|---|---|---|
| 2025 | $2,923 +43.7% | $153,934 +50% |
| 2024 | $2,034 +7.8% | $102,618 +16% |
| 2023 | $1,886 +24% | $88,449 +21.6% |
| 2022 | $1,521 -0.3% | $72,714 -0.3% |
| 2021 | $1,526 -3.2% | $72,908 +8.2% |
| 2020 | $1,577 | $67,405 |
| 2019 | $1,577 -5.3% | $67,405 |
| 2018 | $1,665 -0.9% | $67,405 -0.9% |
| 2017 | $1,680 | $67,995 +5.1% |
| 2016 | -- | $64,720 +9.4% |
| 2015 | -- | $59,166 |
| 2014 | -- | $59,166 +6.8% |
| 2013 | -- | $55,421 |
| 2012 | -- | -- |
| 2011 | -- | -- |
| 2010 | -- | -- |
Find assessor info on the county website
Neighborhood: 30736
Nearby homes
- $299,0004 bd2 ba2k sqft210 Larry Dr, Ringgold, GA 30736Sold

- $319,9004 bd3 ba2.6k sqft11 E Larry Cir, Ringgold, GA 30736Pending
- $322,700-- bd2 ba2k sqft8 E Larry Cir, Ringgold, GA 30736Off Market
- $330,100-- bd2 ba2k sqft225 Larry Dr, Ringgold, GA 30736Off Market
- $32,054-- bd-- ba-- sqft46 Dehart Ln, Ringgold, GA 30736Off Market
- $348,7003 bd2 ba1.8k sqft230 Larry Dr, Ringgold, GA 30736Off Market
- $52,785-- bd-- ba-- sqftE Larry Cir, Ringgold, GA 30736Off Market
- $364,1004 bd3 ba3.9k sqft31 E Larry Cir, Ringgold, GA 30736Off Market
Nearby schools
GreatSchools rating
- 6/10Battlefield Elementary SchoolGrades: 3-5Distance: 3 mi
- 6/10Lakeview Middle SchoolGrades: 6-8Distance: 4 mi
- 4/10Lakeview-Fort Oglethorpe High SchoolGrades: 9-12Distance: 3.2 mi
Schools provided by the listing agent
- Elementary: Battlefield Elementary
- Middle: Lakeview Middle
- High: Lakeview-Ft. Oglethorpe
Source: Greater Chattanooga Realtors. This data may not be complete. We recommend contacting the local school district to confirm school assignments for this home.
Get a cash offer in 3 minutes
Find out how much your home could sell for in as little as 3 minutes with a no-obligation cash offer.
Estimated market value
$369,900
Get a cash offer in 3 minutes
Find out how much your home could sell for in as little as 3 minutes with a no-obligation cash offer.
Estimated market value
$369,900
- Georgia
- Catoosa County
- Ringgold
- 30736
- 190 Larry Dr
