Beautiful 4 bedroom, 2.5 bath home with formal Dining Room and Laundry Room with folding station. Large master suite with stand-alone shower, whirlpool tub, commode room, and large walk-in closet. Sit on your front porch and take in the view of the neighborhood pond or take your fishing rod over and throw in your line. Large Kitchen with breakfast bar and separate eating area. Storm shelter in the garage floor. The large driveway is perfect for a game of basketball with friends.
Sold for $395,000
$395,000
190 Long Leaf Dr, Medina, TN 38355
4beds
2,656sqft
Single Family Residence
Built in 2016
10,458 Square Feet Lot
$418,700 Zestimate®
$149/sqft
$2,566 Estimated rent
Home value
$418,700
$398,000 - $440,000
$2,566/mo
Zestimate® history
Owner options
List your home for rent
$2,566/mo
Rent Zestimate®
Find your next renter with Zillow Rental Manager. Plus, with online applications, you can quickly screen prospective tenants – for free.
$2,566/mo
Rent Zestimate®
Refinance and save
$2,385/mo
Est. payment
Refinancing to a lower rate could help reduce your monthly payments and save thousands over the life of the loan.
$2,385/mo
Est. payment
Explore your selling options
Work with a Zillow partner agent
Leverage their expertise and Zillow's premium Showcase listings to get your home seen by more buyers.
Get startedList with your own agent
Get your home in front of millions of buyers by listing it on Zillow.
Learn how to do itSell it yourself
Take full control of how buyers see your home on Zillow by listing For Sale by Owner (FSBO).
List your homeWhat's special
Commode roomFormal dining roomSeparate eating areaLarge master suiteWhirlpool tubFolding stationStorm shelter
Zillow last checked:
Listing updated:
Listed by:
Kimberly N Whitt,
RE/MAX Realty Source
Bought with:
NON MEMBER
Source: CWTAR,MLS#: 232343
Facts & features
Interior
Bedrooms & bathrooms
- Bedrooms: 4
- Bathrooms: 3
- Full bathrooms: 2
- 1/2 bathrooms: 1
Primary bedroom
- Level: Main
- Area: 238
- Dimensions: 17 x 14
Bedroom
- Level: Upper
- Area: 169
- Dimensions: 13 x 13
Bedroom
- Level: Upper
- Area: 132
- Dimensions: 12 x 11
Bedroom
- Level: Upper
- Area: 238
- Dimensions: 17 x 14
Dining room
- Level: Main
- Area: 132
- Dimensions: 12 x 11
Great room
- Level: Main
- Area: 340
- Dimensions: 20 x 17
Kitchen
- Level: Main
- Area: 312
- Dimensions: 24 x 13
Laundry
- Level: Main
- Area: 42
- Dimensions: 7 x 6
Heating
- Forced Air
Cooling
- Ceiling Fan(s), Central Air, Electric
Appliances
- Included: Dishwasher, Electric Oven, Electric Range, Microwave, Water Heater
- Laundry: Washer Hookup
Features
- Breakfast Bar, Commode Room, Double Vanity, Eat-in Kitchen, Granite Counters, Pantry, Shower Separate, Walk-In Closet(s)
- Flooring: Carpet, Ceramic Tile, Hardwood, Tile
- Windows: Blinds, Vinyl Frames
- Has fireplace: Yes
- Fireplace features: Gas Log
Interior area
- Total structure area: 2,656
- Total interior livable area: 2,656 sqft
Property
Parking
- Total spaces: 2
- Parking features: Garage Door Opener, Garage Faces Side
- Has attached garage: Yes
Accessibility
- Accessibility features: Therapeutic Whirlpool
Features
- Levels: Two
- Patio & porch: Covered, Front Porch, Rear Porch
- Exterior features: Rain Gutters
- Fencing: Wood
- Has view: Yes
Lot
- Size: 10,458 Square Feet
- Dimensions: 83 x 126 IRR
Details
- Parcel number: 249.00
- Special conditions: Standard
Construction
Type & style
- Home type: SingleFamily
- Property subtype: Single Family Residence
Materials
- Brick, Vinyl Siding
- Foundation: Slab
- Roof: Shingle
Condition
- false
- New construction: No
- Year built: 2016
Details
- Builder name: Clark Family Homes
Utilities & green energy
- Sewer: Public Sewer
- Water: Public
- Utilities for property: Cable Available
Community & HOA
Community
- Subdivision: Arbor Oaks
HOA
- Has HOA: Yes
- HOA fee: $8 monthly
Location
- Region: Medina
Financial & listing details
- Price per square foot: $149/sqft
- Tax assessed value: $426,800
- Annual tax amount: $3,353
- Date on market: 6/13/2023
- Road surface type: Paved
Price history
| Date | Event | Price |
|---|---|---|
| 8/11/2023 | Sold | $395,000-1.2%$149/sqft |
Source:  CWTAR #232343 Report a problem CWTAR #232343 Report a problem | ||
| 7/17/2023 | Pending sale | $399,900$151/sqft |
Source: CWTAR #232343 Report a problem | ||
| 6/28/2023 | Price change | $399,900-3.1%$151/sqft |
Source: CWTAR #232343 Report a problem | ||
| 6/14/2023 | Listed for sale | $412,500+79.4%$155/sqft |
Source: CWTAR #232343 Report a problem | ||
| 3/29/2016 | Sold | $229,900$87/sqft |
Source: Public Record Report a problem | ||
Public tax history
| Year | Property taxes | Tax assessment |
|---|---|---|
| 2025 | $3,353 | $106,700 |
| 2024 | $3,353 +2.6% | $106,700 +52.9% |
| 2023 | $3,266 +6% | $69,800 +4.4% |
| 2022 | $3,082 | $66,850 |
| 2021 | $3,082 | $66,850 |
| 2020 | $3,082 +4.4% | $66,850 +4.4% |
| 2019 | $2,951 +4.6% | $64,025 +7.3% |
| 2018 | $2,821 +49.6% | $59,675 |
| 2017 | $1,886 +31.2% | $59,675 |
| 2016 | $1,438 +489.5% | $59,675 +937.8% |
| 2015 | $244 | $5,750 |
Find assessor info on the county website
Neighborhood: 38355
Nearby homes
- $344,500-- bd2 ba2.1k sqft376 Vista Dr, Medina, TN 38355Off Market
- $468,4005 bd3 ba2.6k sqft101 Lone Pine Cv, Medina, TN 38355Off Market
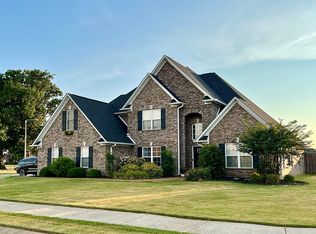
- $520,2005 bd3 ba3.4k sqft182 Longleaf Dr, Medina, TN 38355Off Market
- $420,6004 bd3 ba2.4k sqft109 Lone Pine Cv, Medina, TN 38355Off Market

- $346,5004 bd3 ba1.9k sqft370 Vista Dr, Medina, TN 38355Sold
- $431,1005 bd3 ba2.4k sqft107 Sunrise Dr, Medina, TN 38355Off Market
- $333,100-- bd2 ba1.9k sqft399 Vista Dr, Medina, TN 38355Off Market
- $558,2005 bd3 ba3.2k sqft117 Lone Pine Cv, Medina, TN 38355Off Market
Nearby schools
GreatSchools rating
- 7/10South Gibson County Middle SchoolGrades: 5-8Distance: 0.5 mi
- 8/10South Gibson County High SchoolGrades: 9-12Distance: 1.1 mi
- 10/10Medina Elementary SchoolGrades: PK-4Distance: 1.1 mi


Get pre-qualified for a loan
At Zillow Home Loans, we can pre-qualify you in as little as 5 minutes with no impact to your credit score.An equal housing lender. NMLS #10287.
- Tennessee
- Gibson County
- Medina
- 38355
- 190 Long Leaf Dr
Nearby cities
Nearby zip codes
Other Medina Topics
