New construction by Fischer Homes in the beautiful Twin Lakes community, featuring the stunning Grandin design. This unique plan offers 4 bedrooms, 3 full baths, and 1 half bath. The expansive family room is the perfect gathering space. Spacious open kitchen with a large island and walk-in pantry connects to the morning room, that walks out to the patio. The owner's suite is on its own level and features a spacious private bath and oversized walk-in closet. Included is a versatile recreation room that can be customized into a guest suite. The spacious 3-bay garage completes this exceptional home.
Pending
$502,779
190 Loon Lake Way, Hoschton, GA 30548
4beds
2,719sqft
Single Family Residence
Built in 2026
10,454 Square Feet Lot
$-- Zestimate®
$185/sqft
$70/mo HOA
What's special
Large islandExpansive family roomWalk-in pantryOversized walk-in closetSpacious private bathSpacious open kitchenVersatile recreation room
- 23 days
- 57
- 0
Zillow last checked:
Listing updated:
Listed by:
Al Hencheck 404-681-9277,
HMS Real Estate
Source: GAMLS,MLS#: 10871153
Facts & features
Interior
Bedrooms & bathrooms
- Bedrooms: 4
- Bathrooms: 4
- Full bathrooms: 3
- 1/2 bathrooms: 1
Rooms
- Room types: Family Room, Laundry
Heating
- Electric
Cooling
- Central Air
Appliances
- Included: Dishwasher, Gas Water Heater, Microwave
- Laundry: Laundry Closet, Upper Level
Features
- Double Vanity
- Flooring: Carpet
- Windows: Double Pane Windows
- Basement: None
- Number of fireplaces: 1
- Common walls with other units/homes: No Common Walls
Interior area
- Total structure area: 2,719
- Total interior livable area: 2,719 sqft
- Finished area above ground: 2,719
- Finished area below ground: 0
Property
Parking
- Total spaces: 3
- Parking features: Attached, Garage, Garage Door Opener
- Has attached garage: Yes
Features
- Levels: Two
- Stories: 2
- Patio & porch: Patio
- Body of water: None
Lot
- Size: 10,454 Square Feet
- Features: Other
Details
- Parcel number: 121B 2881
Construction
Type & style
- Home type: SingleFamily
- Architectural style: Traditional
- Property subtype: Single Family Residence
Materials
- Steel Siding
- Foundation: Slab
- Roof: Composition
Condition
- New Construction
- New construction: Yes
- Year built: 2026
Details
- Warranty included: Yes
Utilities & green energy
- Sewer: Public Sewer
- Water: Public
- Utilities for property: Cable Available
Community & HOA
Community
- Features: None
- Security: Smoke Detector(s)
- Subdivision: Twin Lakes
HOA
- Has HOA: Yes
- Services included: Other
- HOA fee: $840 annually
Location
- Region: Hoschton
Financial & listing details
- Price per square foot: $185/sqft
- Date on market: 10/12/2026
- Listing agreement: Exclusive Right To Sell
- Listing terms: FHA,VA Loan
Estimated market value
Not available
Estimated sales range
Not available
$2,530/mo
Price history
| Date | Event | Price |
|---|---|---|
| 10/12/2026 | Pending sale | $502,779$185/sqft |
Source:  GAMLS #10871153 Report a problem | ||
| 10/12/2026 | Listed for sale | $502,779$185/sqft |
Source: GAMLS #10871153 Report a problem | ||
Public tax history
Tax history is unavailable.
Monthly payment
Est. payment
Payment breakdown
Explore the cost of this home by adjusting the details. Changes won't be saved.Climate risks
Neighborhood: 30548
Nearby schools
Schools provided by the listing agent
- Elementary: West Jackson
- Middle: East Jackson
- High: Jackson
Source: GAMLS. This data may not be complete. We recommend contacting the local school district to confirm school assignments for this home.
Similar homes
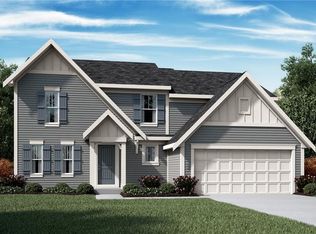
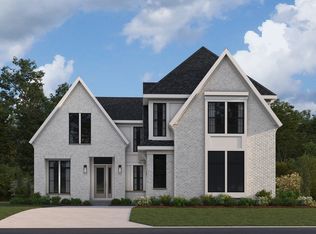
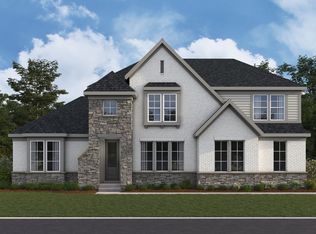
- from $539,9005 bd4 ba3.6k sqftVinings Plan, Maddox Landing, Hoschton, GA 30548New Construction
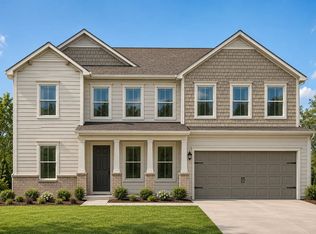 UnionMain Homes
- from $454,9003 bd3 ba2k sqftThe Copeland Plan, The Villas at Aberdeen, Hoschton, GA 30548New Construction
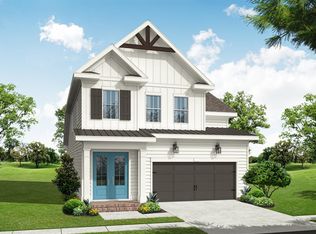 Providence Group
- from $433,9003 bd3 ba2.4k sqftThe Ash C at Wehunt Meadows Plan, Wehunt Meadows, Hoschton, GA 30548New Construction
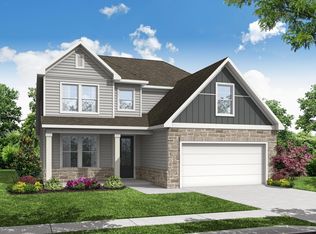 Davidson Homes, Inc.
- from $689,9004 bd5 ba3.2k sqftThe Milton Plan, Steeplechase, Hoschton, GA 30548New Construction
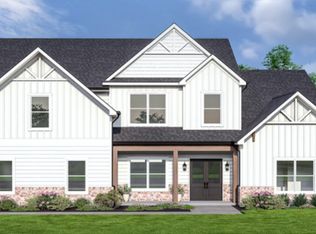 Dream Finders Homes
- $429,5005 bd3 ba2.9k sqft147 Hampton Ridge Way, Jefferson, GA 30549New Construction
 FMLS GA
- $460,3095 bd3 ba2.5k sqft277 Wingate Dr, Winder, GA 30680New ConstructionFMLS GA
- $454,9905 bd4 ba3.2k sqft180 Mulberry Creek Ct, Pendergrass, GA 30567Active
 MLS ID #10868605, Shanna Cooke, Meritage Homes of Georgia Inc. GAMLS
- $392,9004 bd3 ba2.2k sqft215 Hampton Hollow Dr, Jefferson, GA 30549ActiveGAMLS
- $620,1954 bd3 ba2.4k sqft268 Riverside Trl, Monroe, GA 30656ActiveGAMLS
- $570,3154 bd3 ba2.4k sqft189 Riverside Trl, Monroe, GA 30656ActiveGAMLS
