Welcome to 190 Louise Street, a single-family residence situated in the peaceful Oak View subdivision of Bridge City. Spanning nearly 2,000 square feet on a spacious 0.36-acre lot, this home balances classic Texas charm with generous indoor and outdoor space. Inside, you'll find a versatile, functional layout ideal for everyday living and entertaining. The expansive lot provides plenty of room for outdoor activities including the in-groud pool with expansive patio areas including an oversized pool side cabana where you can relax in the shade and enjoy those sun filled days and star lit nights. You will also find a detached building currently used as a game room but could have so many other uses. Located within the highly regarded Bridge City Independent School District, this property offers a quiet suburban atmosphere while keeping local amenities, parks, and major roadways within easy reach.
Pending
$315,000
190 Louise St, Bridge City, TX 77611
3beds
1,967sqft
Single Family Residence
Built in ----
-- sqft lot
$323,100 Zestimate®
$160/sqft
$-- HOA
What's special
Expansive patio areasExpansive lotOversized pool side cabanaVersatile functional layout
- 48 days
- 49
- 2
Likely to sell faster than
Zillow last checked:
Listing updated:
Listed by:
Randall Adkins 409-254-3039,
River Realty
Source: BBOR,MLS#: 269899
Facts & features
Interior
Bedrooms & bathrooms
- Bedrooms: 3
- Bathrooms: 2
- Full bathrooms: 2
Primary bathroom
- Features: Double Sink
Dining room
- Features: Breakfast Room
Living room
- Features: Living Room
Heating
- Central Electric
Cooling
- Central Electric
Appliances
- Included: Dishwasher
- Laundry: Inside, Wash/Dry Connection
Features
- Ceiling Fan(s)
- Has fireplace: No
Interior area
- Total structure area: 1,967
- Total interior livable area: 1,967 sqft
Property
Parking
- Total spaces: 1
- Parking features: Attached, Garage Door Opener
- Attached garage spaces: 1
Features
- Levels: One
- Stories: 1
- Patio & porch: Covered, Deck, Covered Porch
- Exterior features: Rain Gutters
- Has private pool: Yes
- Pool features: In Ground, Salt Water
- Fencing: Wood Privacy
Details
- Additional structures: Storage
- Parcel number: 009771000260
- Special conditions: Standard
Construction
Type & style
- Home type: SingleFamily
- Property subtype: Single Family Residence
Materials
- Brick Veneer, HardiPlank Type
- Foundation: Slab
- Roof: Comp. Shingle
Condition
- Resale,31 Yrs. and Older
- New construction: No
Utilities & green energy
- Sewer: City Sewer
- Water: City Water
Community & HOA
Community
- Subdivision: Oak View
HOA
- Has HOA: No
Location
- Region: Bridge City
Financial & listing details
- Price per square foot: $160/sqft
- Tax assessed value: $242,099
- Annual tax amount: $1,988
- Date on market: 8/5/2026
- Listing terms: Cash,Conventional,FHA,VA Loan
Estimated market value
$323,100
$307,000 - $339,000
$2,988/mo
Price history
| Date | Event | Price |
|---|---|---|
| 8/9/2026 | Pending sale | $315,000$160/sqft |
Source:  BBOR #269899 Report a problem BBOR #269899 Report a problem | ||
| 8/5/2026 | Listed for sale | $315,000$160/sqft |
Source: BBOR #269899 Report a problem | ||
Public tax history
| Year | Property taxes | Tax assessment |
|---|---|---|
| 2025 | $1,988 -28.9% | $242,099 -2.7% |
| 2024 | $2,797 +12.2% | $248,942 +7.6% |
| 2023 | $2,493 -27.6% | $231,282 +24.5% |
| 2022 | $3,441 +3.5% | $185,720 +7.6% |
| 2021 | $3,325 +8.3% | $172,656 +10% |
| 2020 | $3,070 +12.4% | $156,960 +14.2% |
| 2019 | $2,730 +3.7% | $137,406 +4% |
| 2018 | $2,632 | $132,064 |
| 2017 | $2,632 +7.6% | $132,064 +7.1% |
| 2016 | $2,446 +13.3% | $123,309 +10% |
| 2015 | $2,160 | $112,099 -0.3% |
| 2014 | $2,160 | $112,460 +6.2% |
| 2013 | -- | $105,888 +10% |
| 2012 | -- | $96,262 -2.4% |
| 2011 | -- | $98,617 +2.3% |
| 2010 | -- | $96,366 +90.3% |
| 2009 | -- | $50,644 -43% |
| 2008 | -- | $88,860 +10% |
| 2007 | -- | $80,782 +10% |
| 2006 | -- | $73,438 +5.3% |
| 2005 | -- | $69,751 |
| 2004 | -- | -- |
| 2003 | -- | -- |
| 2002 | -- | -- |
| 2001 | -- | -- |
Find assessor info on the county website
Monthly payment
Est. payment
Payment breakdown
Explore the cost of this home by adjusting the details. Changes won't be saved.Climate risks
Neighborhood: 77611
Nearby schools
Schools provided by the listing agent
- District: Bridge City
Source: BBOR. This data may not be complete. We recommend contacting the local school district to confirm school assignments for this home.
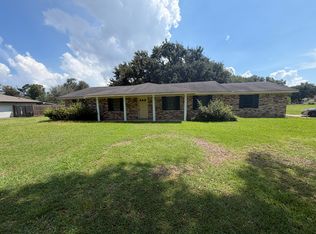
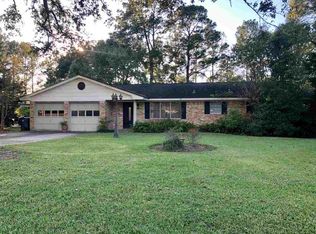

Similar homes
- $259,9003 bd2 ba1.6k sqft197 Live Oak St, Bridge City, TX 77611For Sale

 MLS ID #270997, Candace Mulhollan, RE/MAX ONE - Orange County. BBOR
 - $365,0003 bd2 ba2.3k sqft186 Poinsettia St, Bridge City, TX 77611For Sale
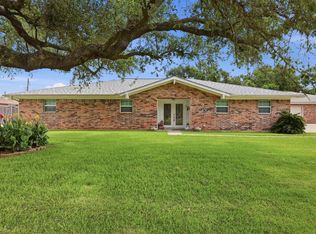 MLS ID #32186703, Heather Lange, Lange Realty Group. HAR
 - $339,9003 bd2 ba1.9k sqft6614 Garrison Dr, Orange, TX 77630For Sale
 MLS ID #270908, Patricia Caillavet, American Real Estate - Orange. BBOR
 - $295,0004 bd2 ba2.2k sqft211 Skylark Ave, Bridge City, TX 77611For Sale
 MLS ID #269298, Alexandra Harper, JLA Realty. BBOR
 - $229,7504 bd2 ba1.8k sqft1199 Bernice Ln, Bridge City, TX 77611For SaleMLS ID #269112, Lauren Jackson, JLA Realty. BBOR
- $293,5003 bd2 ba2.4k sqft5595 W Roundbunch Rd, Orange, TX 77630For SaleMLS ID #267829, Dana Johnson, RE/MAX ONE. BBOR
- $229,0003 bd2 ba1.4k sqft305 Jane St, Bridge City, TX 77611For SaleMLS ID #270618, Cheri Kelly, RE/MAX ONE - Orange County. BBOR
- $389,9004 bd3 ba2.2k sqft1294 Bourbon St, Bridge City, TX 77611For SaleMLS ID #264465, Chrystal Hein, Coldwell Banker Southern Homes. BBOR
- $310,0003 bd2 ba1.7k sqft419 Canal St, Port Neches, TX 77651For SaleMLS ID #269618, Shonda Weaver, Lange Realty Group -- 9014834. BBOR
- $192,0003 bd2 ba1.4k sqft170 Circle Dr, Bridge City, TX 77611For SaleMLS ID #270509, Julianne Gillam, RE/MAX ONE - Orange County. BBOR
- $192,5003 bd2 ba1.2k sqft814 Sharp St, Bridge City, TX 77611For SaleMLS ID #270064, Leah DeVries, Countryland Properties. BBOR
- $470,0003 bd3 ba2.2k sqft4655 Thacker Dr, Orange, TX 77630For SaleMLS ID #270195, Crystal Myers, RE/MAX ONE - Orange County. BBOR
- $379,9003 bd2 ba1.7k sqft9135 Midway Dr, Orange, TX 77630For SaleMLS ID #270156, Leah McClelland, JLA Realty. BBOR
- $325,0004 bd2 ba2k sqft1328 Buckingham Dr, Orange, TX 77632For SaleMLS ID #270669, Ragan Funderburke, Top Tier Realty. BBOR
