Welcome to this "Revere Area" North Glen Ellyn Location! Meticulously-maintained (4) Bedroom, (2.5) Bath expanded Classic Colonial Home on a quiet tree-lined street. Beautiful Hardwood Floors throughout. Light & bright Formal Living and Dining Rooms + main level Family Room w/ cozy Fireplace. Light, updated Kitchen w/ Breakfast Nook connects to an airy Sunroom and sizeable Backyard Paver Patio. Private Home Office on main floor. Large Walk-In Closets throughout and lots of storage space. Beautiful, custom plantation shutters throughout the home. Full, Unfinished Basement for outstanding Recreation Room or to customize as you prefer. 2-Car Attached Garage w/ Epoxy Floor Coating. Spacious yard wraps around the home, where family has enjoyed decades of games of baseball and catch. Yard is fully-landscaped w/ year-round botanical interest from established perennials including gorgeous hydrangeas that frame the entire front exterior in summer. Backyard paver patio perfect for al-Fresco Dining + Entertaining. Major mechanicals have all been replaced: Furnace + A/C (2017 | (serviced regularly), Hot Water Heater (2018). Roof (2011), Dishwasher + Microwave (2024). Easy Walk to Top-Rated Ben Franklin Elementary School + Spring Avenue Dog Park! 15 Minute Walk to Lake Ellyn, Glenbard West HS, Downtown, Train, Restaurants + Shops.
Closed
Street View
$850,000
190 Lowell Ave, Glen Ellyn, IL 60137
4beds
3,200sqft
Single Family Residence
Built in 1967
-- sqft lot
$1,252,900 Zestimate®
$266/sqft
$4,750 Estimated rent
Home value
$1,252,900
$1.12M - $1.42M
$4,750/mo
Zestimate® history
Owner options
List your home for rent
$4,750/mo
Rent Zestimate®
Find your next renter with Zillow Rental Manager. Plus, with online applications, you can quickly screen prospective tenants – for free.
$4,750/mo
Rent Zestimate®
Refinance and save
$6,199/mo
Est. payment
Refinancing to a lower rate could help reduce your monthly payments and save thousands over the life of the loan.
$6,199/mo
Est. payment
Explore your selling options
Work with a Zillow partner agent
Leverage their expertise and Zillow's premium Showcase listings to get your home seen by more buyers.
Get startedList with your own agent
Get your home in front of millions of buyers by listing it on Zillow.
Learn how to do itSell it yourself
Take full control of how buyers see your home on Zillow by listing For Sale by Owner (FSBO).
List your homeWhat's special
Quiet tree-lined streetEstablished perennialsPrivate home officeBreakfast nookGorgeous hydrangeasBackyard paver patioAiry sunroom
Zillow last checked:
Listing updated:
Listed by:
William Anderson 630-746-5730,
Berkshire Hathaway HomeServices Chicago,
Sarah Anderson 630-390-0543,
Berkshire Hathaway HomeServices Chicago
Bought with:
Margaret Giffin
Keller Williams Premiere Properties
Source: MRED as distributed by MLS GRID,MLS#: 12334987
Facts & features
Interior
Bedrooms & bathrooms
- Bedrooms: 4
- Bathrooms: 3
- Full bathrooms: 2
- 1/2 bathrooms: 1
Rooms
- Room types: Office, Heated Sun Room, Recreation Room
Primary bedroom
- Features: Flooring (Carpet), Bathroom (Full)
- Level: Second
- Area: 204 Square Feet
- Dimensions: 12X17
Bedroom 2
- Features: Flooring (Hardwood)
- Level: Second
- Area: 143 Square Feet
- Dimensions: 11X13
Bedroom 3
- Features: Flooring (Hardwood)
- Level: Second
- Area: 143 Square Feet
- Dimensions: 11X13
Bedroom 4
- Level: Second
- Area: 180 Square Feet
- Dimensions: 12X15
Dining room
- Features: Flooring (Hardwood)
- Level: Main
- Area: 228 Square Feet
- Dimensions: 12X19
Family room
- Features: Flooring (Hardwood)
- Level: Main
- Area: 312 Square Feet
- Dimensions: 12X26
Other
- Features: Flooring (Carpet)
- Level: Main
- Area: 230 Square Feet
- Dimensions: 10X23
Kitchen
- Features: Kitchen (Eating Area-Table Space), Flooring (Ceramic Tile)
- Level: Main
- Area: 170 Square Feet
- Dimensions: 10X17
Living room
- Features: Flooring (Hardwood)
- Level: Main
- Area: 247 Square Feet
- Dimensions: 13X19
Office
- Features: Flooring (Hardwood)
- Level: Main
- Area: 88 Square Feet
- Dimensions: 8X11
Recreation room
- Features: Flooring (Other)
- Level: Basement
- Area: 960 Square Feet
- Dimensions: 24X40
Heating
- Natural Gas, Forced Air
Cooling
- Central Air
Appliances
- Included: Range, Microwave, Dishwasher, Refrigerator, Washer, Dryer, Humidifier
Features
- Cathedral Ceiling(s), Wet Bar, Walk-In Closet(s), Bookcases, Pantry
- Flooring: Hardwood
- Windows: Skylight(s)
- Basement: Unfinished,Full
- Number of fireplaces: 1
- Fireplace features: Wood Burning, Family Room
Interior area
- Total structure area: 0
- Total interior livable area: 3,200 sqft
Property
Parking
- Total spaces: 2
- Parking features: Asphalt, Garage Door Opener, On Site, Garage Owned, Attached, Garage
- Attached garage spaces: 2
- Has uncovered spaces: Yes
Accessibility
- Accessibility features: No Disability Access
Features
- Stories: 2
- Patio & porch: Patio
Lot
- Dimensions: 157X89X128X97
- Features: Corner Lot, Irregular Lot
Details
- Parcel number: 0513300016
- Special conditions: None
- Other equipment: Ceiling Fan(s), Sump Pump
Construction
Type & style
- Home type: SingleFamily
- Architectural style: Colonial
- Property subtype: Single Family Residence
Materials
- Frame
- Foundation: Concrete Perimeter
- Roof: Asphalt
Condition
- New construction: No
- Year built: 1967
Utilities & green energy
- Electric: 200+ Amp Service
- Sewer: Public Sewer
- Water: Lake Michigan
Community & HOA
Community
- Features: Park, Tennis Court(s), Curbs, Sidewalks, Street Lights, Street Paved
HOA
- Services included: None
Location
- Region: Glen Ellyn
Financial & listing details
- Price per square foot: $266/sqft
- Tax assessed value: $284,066
- Annual tax amount: $17,568
- Date on market: 4/25/2025
- Listing terms: Conventional
- Ownership: Fee Simple
Price history
| Date | Event | Price |
|---|---|---|
| 7/24/2025 | Sold | $850,000-2.9%$266/sqft |
Source:  MRED as distributed by MLS GRID #12334987 Report a problem MRED as distributed by MLS GRID #12334987 Report a problem | ||
| 4/28/2025 | Contingent | $875,000$273/sqft |
Source: MRED as distributed by MLS GRID #12334987 Report a problem | ||
| 4/25/2025 | Listed for sale | $875,000$273/sqft |
Source: MRED as distributed by MLS GRID #12334987 Report a problem | ||
Public tax history
| Year | Property taxes | Tax assessment |
|---|---|---|
| 2025 | $18,314 +4.2% | $284,066 +8.5% |
| 2024 | $17,568 +4.8% | $261,909 +8.6% |
| 2023 | $16,757 +3.2% | $241,080 +5.8% |
| 2022 | $16,235 +4% | $227,840 +2.4% |
| 2021 | $15,611 +2% | $222,440 +0.9% |
| 2020 | $15,300 +2.3% | $220,370 +2.7% |
| 2019 | $14,953 +1.3% | $214,550 +2% |
| 2018 | $14,759 +1.6% | $210,310 +3.8% |
| 2017 | $14,531 -1.3% | $202,550 +4.2% |
| 2016 | $14,716 +0.3% | $194,460 +4.8% |
| 2015 | $14,670 +2.8% | $185,520 +6.3% |
| 2014 | $14,266 +2.7% | $174,560 -0.3% |
| 2013 | $13,889 +2.2% | $175,080 -4.1% |
| 2012 | $13,594 +7.1% | $182,570 -6.4% |
| 2011 | $12,689 -4.5% | $194,994 -10% |
| 2010 | $13,292 +3.7% | $216,660 -3.8% |
| 2009 | $12,823 +1.8% | $225,110 |
| 2008 | $12,595 +3.9% | $225,110 +4.8% |
| 2007 | $12,121 +7.2% | $214,800 +12% |
| 2006 | $11,306 +7.3% | $191,790 +9.6% |
| 2005 | $10,533 +3.2% | $175,030 +7.3% |
| 2004 | $10,203 +5% | $163,120 +8.4% |
| 2003 | $9,721 +9.9% | $150,470 +13% |
| 2002 | $8,845 +4.8% | $133,150 +7.5% |
| 2001 | $8,438 +3.9% | $123,860 +5.1% |
| 2000 | $8,119 | $117,850 |
Find assessor info on the county website
Neighborhood: 60137
Nearby homes
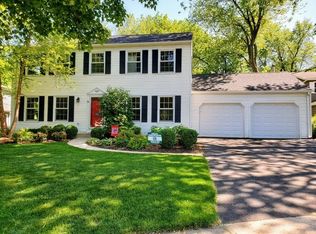
- $918,4004 bd3 ba2.2k sqft829 Revere Rd, Glen Ellyn, IL 60137Off Market
- $590,800-- bd2 ba1.6k sqft182 Lowell Ave, Glen Ellyn, IL 60137Off Market
- $789,9004 bd3 ba2.4k sqft823 Revere Rd, Glen Ellyn, IL 60137Sold
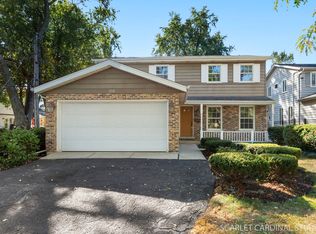
- $865,8005 bd2 ba1.6k sqft195 Lowell Ave, Glen Ellyn, IL 60137Off Market
- $941,400-- bd2 ba2.6k sqft176 Lowell Ave, Glen Ellyn, IL 60137Off Market
- $1,033,2005 bd4 ba2.5k sqft189 Lowell Ave, Glen Ellyn, IL 60137Off Market
- $673,800-- bd2 ba2k sqft183 Lowell Ave, Glen Ellyn, IL 60137Off Market
- $868,000-- bd2 ba2.4k sqft819 Revere Rd, Glen Ellyn, IL 60137Off Market
Nearby schools
GreatSchools rating
- 9/10Benjamin Franklin Elementary SchoolGrades: K-5Distance: 0.4 mi
- 10/10Hadley Junior High SchoolGrades: 6-8Distance: 1.9 mi
- 7/10Glenbard West High SchoolGrades: 9-12Distance: 1 mi
Schools provided by the listing agent
- Elementary: Ben Franklin Elementary School
- Middle: Hadley Junior High School
- High: Glenbard West High School
- District: 41
Source: MRED as distributed by MLS GRID. This data may not be complete. We recommend contacting the local school district to confirm school assignments for this home.
Get a cash offer in 3 minutes
Find out how much your home could sell for in as little as 3 minutes with a no-obligation cash offer.
Estimated market value
$1,252,900
Get a cash offer in 3 minutes
Find out how much your home could sell for in as little as 3 minutes with a no-obligation cash offer.
Estimated market value
$1,252,900
- Illinois
- DuPage County
- Glen Ellyn
- 60137
- 190 Lowell Ave
