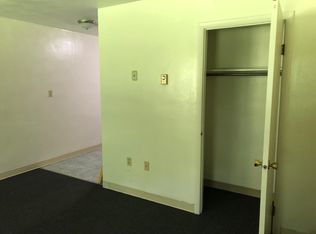
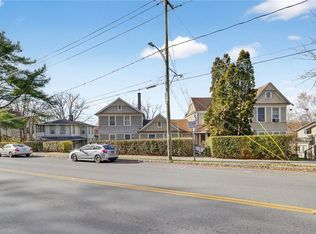
The approximately 10,000-square-foot building consists of sixteen one-bedroom apartments in a single-story layout with significant upside potential. Constructed and continuously owned by the same family, the property reflects exceptional pride of ownership and long-term care. The building has been consistently maintained and improved as needed, resulting in excellent overall condition and historically strong occupancy. June 30 expiration of many leases, which will become month to month rentals, allows new owner to adjust income after the transfer of title. Situated well back from the road in a peaceful setting, the property features blacktop parking, expansive lawn areas, and strong visual appeal. This apartment complex lends itself well to a 1031 like-kind exchange or as a long-term investment opportunity, offering stable cash flow and future appreciation potential.This is a rare opportunity to acquire a fully occupied, professionally maintained multi-family asset with dependable income and clear potential for future revenue enhancement.
Pending
Price cut: $250K (7/9)
$1,350,000
190 Lower Creek Rd, Dryden, NY 13053
16beds
0baths
10,000sqft
Multi Family
Built in 1980
-- sqft lot
$-- Zestimate®
$135/sqft
$-- HOA
What's special
Blacktop parkingSingle-story layoutStrong visual appealExpansive lawn areas
- 100 days
- 18
- 0
Zillow last checked:
Listing updated:
Listed by:
Berkshire Hathaway HomeServices Heritage Realty 607-428-0708,
Joan M Portzline 607.227.4219
Source: NYSAMLSs,MLS#: S1682166 Originating MLS: Cortland
Originating MLS: CortlandFacts & features
Interior
Bedrooms & bathrooms
- Bedrooms: 16
- Bathrooms: 0
Heating
- Electric, Baseboard
Appliances
- Included: Built-In Range, Built-In Oven, Electric Water Heater, Refrigerator, See Remarks, Water Heater, Water Softener Owned
- Laundry: Coin-operated
Features
- Ceiling Fan(s), Bedroom on Main Level
- Flooring: Carpet, Ceramic Tile, Laminate, Varies, Vinyl
- Basement: None
- Has fireplace: No
Interior area
- Total structure area: 10,000
- Total interior livable area: 10,000 sqft
Video & virtual tour
Property
Parking
- Parking features: One and One Half Spaces, Driveway, No Garage
Accessibility
- Accessibility features: Accessible Bedroom, No Stairs, Accessible Entrance
Features
- Levels: One
- Stories: 1
- Exterior features: Blacktop Driveway
Lot
- Size: 2.5 Acres
- Dimensions: 163 x 731
- Features: Irregular Lot, Residential Lot, Secluded
Details
- Additional structures: Barn(s), Outbuilding
- Parcel number: 50248904400000010030440000
- Special conditions: Standard
Construction
Type & style
- Home type: MultiFamily
- Property subtype: Multi Family
Materials
- Brick, Frame, Wood Siding
- Roof: Shingle
Condition
- Resale
- Year built: 1980
Utilities & green energy
- Electric: Circuit Breakers
- Sewer: Other, Septic Tank, See Remarks
- Water: Well
- Utilities for property: Cable Available, Electricity Available, Electricity Connected, High Speed Internet Available
Community & HOA
Community
- Features: Laundry Facilities, None
Location
- Region: Dryden
Financial & listing details
- Price per square foot: $135/sqft
- Tax assessed value: $845,000
- Annual tax amount: $43,887
- Date on market: 6/4/2026
- Cumulative days on market: 100 days
- Listing terms: Cash,Conventional,FHA
- Tenant pays: All Utilities
Estimated market value
Not available
Estimated sales range
Not available
Not available
Price history
| Date | Event | Price |
|---|---|---|
| 7/21/2026 | Pending sale | $1,350,000$135/sqft |
Source:  NYSAMLSs #S1682166 Report a problem NYSAMLSs #S1682166 Report a problem | ||
| 7/9/2026 | Price change | $1,350,000-15.6%$135/sqft |
Source: NYSAMLSs #S1682166 Report a problem | ||
| 6/4/2026 | Listed for sale | $1,600,000$160/sqft |
Source: NYSAMLSs #S1682166 Report a problem | ||
Public tax history
Tax history is unavailable.
Monthly payment
Climate risks
Neighborhood: 13053
Nearby schools
Schools provided by the listing agent
- Elementary: Dryden Elementary
- Middle: Dryden Middle
- High: Dryden High
- District: Dryden
Source: NYSAMLSs. This data may not be complete. We recommend contacting the local school district to confirm school assignments for this home.