This stunningly reimagined modern ranch blends highend materials with innovative design, transforming the traditional layout into a contemporary masterpiece. Featuring 3 bedrooms, 2 full baths, and 3 half baths, the home boasts exceptional craftsmanship inside and out. The exterior showcases Bildau & Bussman windows, cedar siding, including Nakamoto Forestry shou sugi ban, all complemented by custom-welded metal fencing for a distinctive, architectural statement. Inside, the open-concept living space is warmed by wood flooring and walls, creating an inviting yet modern atmosphere. A chef’s kitchen is outfitted with a 36” Wolf gas cooktop, Jennair drawer microwave, and a Fischer & Paykel refrigerator, ensuring both function and style. The primary bathroom is a spa-like retreat, featuring elegant tilework, a stunning tiled wall feature, and a luxurious standalone soaking tub. This one-of-a-kind ranch defies convention, offering a perfect balance of contemporary elegance. OH 4/3 4:30-6p
Sold for $775,000
$775,000
190 Main St, Amesbury, MA 01913
3beds
2,043sqft
Single Family Residence
Built in 1940
10,590 Square Feet Lot
$785,000 Zestimate®
$379/sqft
$2,981 Estimated rent
Home value
$785,000
$714,000 - $864,000
$2,981/mo
Zestimate® history
Owner options
List your home for rent
$2,981/mo
Rent Zestimate®
Find your next renter with Zillow Rental Manager. Plus, with online applications, you can quickly screen prospective tenants – for free.
$2,981/mo
Rent Zestimate®
Refinance and save
$5,095/mo
Est. payment
Refinancing to a lower rate could help reduce your monthly payments and save thousands over the life of the loan.
$5,095/mo
Est. payment
Explore your selling options
Work with a Zillow partner agent
Leverage their expertise and Zillow's premium Showcase listings to get your home seen by more buyers.
Get startedList with your own agent
Get your home in front of millions of buyers by listing it on Zillow.
Learn how to do itSell it yourself
Take full control of how buyers see your home on Zillow by listing For Sale by Owner (FSBO).
List your homeWhat's special
Contemporary masterpieceHighend materialsExceptional craftsmanshipCustom-welded metal fencingCedar sidingFischer and paykel refrigeratorContemporary elegance
Zillow last checked:
Listing updated:
Listed by:
The Good Life Real Estate Group 978-985-6329,
Realty One Group Nest 978-255-4394,
Jay LeClerc 978-985-6329
Bought with:
Maggie Pratt
Keller Williams Realty Evolution
Source: MLS PIN,MLS#: 73353229
Facts & features
Interior
Bedrooms & bathrooms
- Bedrooms: 3
- Bathrooms: 4
- Full bathrooms: 2
- 1/2 bathrooms: 2
- Main level bathrooms: 2
- Main level bedrooms: 3
Primary bedroom
- Features: Bathroom - Full, Skylight, Walk-In Closet(s), Flooring - Wood, Balcony / Deck, Balcony - Exterior, Recessed Lighting, Remodeled, Lighting - Overhead, Pocket Door
- Level: Main,First
Bedroom 2
- Features: Closet, Flooring - Wood
- Level: Main,First
Bedroom 3
- Features: Closet, Flooring - Wood
- Level: Main,First
Primary bathroom
- Features: Yes
Bathroom 1
- Features: Bathroom - Full, Bathroom - With Shower Stall, Bathroom - With Tub, Skylight, Cathedral Ceiling(s), Vaulted Ceiling(s), Walk-In Closet(s), Flooring - Stone/Ceramic Tile, Countertops - Stone/Granite/Solid, Bidet, Double Vanity, Recessed Lighting, Remodeled, Pocket Door, Soaking Tub
- Level: Main,First
Bathroom 2
- Features: Bathroom - 3/4, Bathroom - Tiled With Shower Stall, Flooring - Stone/Ceramic Tile, Bidet, Recessed Lighting, Remodeled
- Level: Main,First
Bathroom 3
- Features: Bathroom - Half
- Level: Basement
Dining room
- Features: Flooring - Wood
- Level: Main,First
Kitchen
- Features: Flooring - Wood, Pantry, Countertops - Stone/Granite/Solid
- Level: Main,First
Living room
- Features: Flooring - Wood
- Level: Main,First
Heating
- Forced Air, Natural Gas, Ductless, Other
Cooling
- Central Air
Appliances
- Included: Gas Water Heater, Tankless Water Heater, Water Heater, Dishwasher, Range, Refrigerator, Washer, Dryer
- Laundry: Flooring - Stone/Ceramic Tile, Main Level, First Floor
Features
- 1/4 Bath, Loft, Internet Available - Broadband
- Flooring: Wood, Tile, Flooring - Wood
- Doors: Insulated Doors
- Windows: Insulated Windows
- Basement: Full,Partially Finished,Interior Entry,Concrete
- Has fireplace: No
Interior area
- Total structure area: 2,043
- Total interior livable area: 2,043 sqft
- Finished area above ground: 2,043
Property
Parking
- Total spaces: 6
- Parking features: Detached, Garage Door Opener, Heated Garage, Garage Faces Side, Insulated, Off Street, Stone/Gravel, Paved
- Garage spaces: 2
- Uncovered spaces: 4
Features
- Patio & porch: Deck - Roof
- Exterior features: Deck - Roof, Rain Gutters, Fenced Yard
- Fencing: Fenced
- Waterfront features: Lake/Pond, 1 to 2 Mile To Beach, Beach Ownership(Public)
Lot
- Size: 10,590 Square Feet
- Features: Gentle Sloping, Level
Details
- Parcel number: 3668410
- Zoning: R8
Construction
Type & style
- Home type: SingleFamily
- Architectural style: Contemporary,Ranch
- Property subtype: Single Family Residence
Materials
- Frame
- Foundation: Concrete Perimeter
- Roof: Shingle
Condition
- Year built: 1940
Utilities & green energy
- Sewer: Public Sewer
- Water: Public
Green energy
- Energy efficient items: Thermostat
Community & HOA
Community
- Features: Public Transportation, Shopping, Park, Walk/Jog Trails, Golf, Medical Facility, Laundromat, Bike Path, Conservation Area, Highway Access, House of Worship, Marina, Private School, Public School
HOA
- Has HOA: No
Location
- Region: Amesbury
Financial & listing details
- Price per square foot: $379/sqft
- Tax assessed value: $591,700
- Annual tax amount: $9,053
- Date on market: 9/9/2026
- Exclusions: Yellow Kitchen Storage Cabinets
- Road surface type: Paved
Price history
| Date | Event | Price |
|---|---|---|
| 5/28/2025 | Sold | $775,000+0.8%$379/sqft |
Source: MLS PIN #73353229 Report a problem | ||
| 4/8/2025 | Contingent | $768,514$376/sqft |
Source: MLS PIN #73353229 Report a problem | ||
| 4/2/2025 | Listed for sale | $768,514+160.5%$376/sqft |
Source: MLS PIN #73353229 Report a problem | ||
| 11/16/2006 | Sold | $295,000+22.9%$144/sqft |
Source: Public Record Report a problem | ||
| 6/13/2003 | Sold | $240,000+84.6%$117/sqft |
Source: Public Record Report a problem | ||
| 5/27/1998 | Sold | $130,000$64/sqft |
Source: Public Record Report a problem | ||
Public tax history
| Year | Property taxes | Tax assessment |
|---|---|---|
| 2025 | $9,053 +5.6% | $591,700 +7.9% |
| 2024 | $8,575 +0.2% | $548,300 +4.7% |
| 2023 | $8,561 | $523,900 |
| 2022 | $8,561 +7.2% | $523,900 +19.8% |
| 2021 | $7,983 +9.8% | $437,400 +3.4% |
| 2020 | $7,269 +34.6% | $423,100 +43.9% |
| 2019 | $5,401 -2.9% | $294,000 +0.3% |
| 2018 | $5,564 +7.6% | $293,000 +13.1% |
| 2017 | $5,169 +7.8% | $259,100 +9.6% |
| 2016 | $4,794 +6.1% | $236,400 +7.5% |
| 2015 | $4,517 +9.8% | $219,900 +12.1% |
| 2014 | $4,114 -4.6% | $196,200 -7.9% |
| 2013 | $4,311 +4.2% | $213,000 -1.5% |
| 2012 | $4,138 +3.6% | $216,300 |
| 2011 | $3,993 +3.8% | $216,300 0% |
| 2010 | $3,845 -2.3% | $216,400 -9.1% |
| 2009 | $3,934 +6.3% | $238,000 -6.1% |
| 2008 | $3,700 +9.1% | $253,400 -1.7% |
| 2007 | $3,391 +9.5% | $257,700 +13.1% |
| 2006 | $3,096 -1.6% | $227,800 +3.1% |
| 2005 | $3,147 +7% | $221,000 +18.4% |
| 2004 | $2,941 +6.8% | $186,600 +16.5% |
| 2003 | $2,755 +3.6% | $160,200 +6.2% |
| 2002 | $2,660 +34.5% | $150,800 +36.3% |
| 2000 | $1,978 +13.1% | $110,600 +18.3% |
| 1997 | $1,749 | $93,500 |
Find assessor info on the county website
Neighborhood: 01913
Nearby homes
- $457,4002 bd2 ba1.3k sqft188 Main St #1, Amesbury, MA 01913Off Market
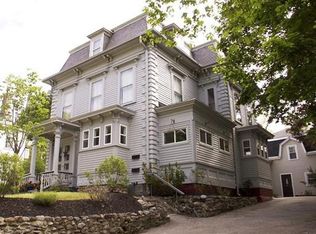
- $664,7003 bd3 ba2.3k sqft188 Main St #2, Amesbury, MA 01913Off Market
- $492,4003 bd2 ba1.5k sqft188 Main St #3, Amesbury, MA 01913Off Market
- $510,6003 bd2 ba1.5k sqft188 Main St, Amesbury, MA 01913Off Market
- $544,4001 bd1 ba850 sqft192 Main St, Amesbury, MA 01913Off Market
- $835,2004 bd2 ba2.6k sqft186 Main St, Amesbury, MA 01913Off Market
- $854,5003 bd3 ba1.9k sqft189 Main St, Amesbury, MA 01913Off Market
- $649,3003 bd2 ba1.5k sqft184 Main St, Amesbury, MA 01913Off Market
Nearby schools
GreatSchools rating
- 4/10Charles C Cashman ElementaryGrades: 3-5Distance: 0.9 mi
- 6/10Amesbury Middle SchoolGrades: 6-8Distance: 0.3 mi
- 6/10Amesbury High SchoolGrades: 9-12Distance: 0.6 mi
Schools provided by the listing agent
- Elementary: Amesbury Elem.
- Middle: Amesbury Middle
- High: Amesbury High
Source: MLS PIN. This data may not be complete. We recommend contacting the local school district to confirm school assignments for this home.
Get a cash offer in 3 minutes
Find out how much your home could sell for in as little as 3 minutes with a no-obligation cash offer.
Estimated market value
$785,000
Get a cash offer in 3 minutes
Find out how much your home could sell for in as little as 3 minutes with a no-obligation cash offer.
Estimated market value
$785,000
- Massachusetts
- Essex County
- Amesbury
- 01913
- 190 Main St
