Skip main navigation
Sold for $615,000
  • $615,000

    190 Marcel Dr, Dingmans Ferry, PA 18328

    3beds
    1,666sqft
    Single Family Residence
    Built in 2016
    0.33 Acres Lot
    $615,500 Zestimate®
    $369/sqft
    $2,646 Estimated rent

    Home value

    $615,500

    $554,000 - $689,000

    $2,646/mo

    Zestimate® history
    Loading
    Loading...

    Owner options

    List your home for rent

    $2,646/mo

    Rent Zestimate®

    Find your next renter with Zillow Rental Manager. Plus, with online applications, you can quickly screen prospective tenants – for free.

    Learn more

    $2,646/mo

    Rent Zestimate®

    Refinance and save

    $5,089/mo

    Est. payment

    Refinancing to a lower rate could help reduce your monthly payments and save thousands over the life of the loan.

    See today's rates

    $5,089/mo

    Est. payment

    Explore your selling options

    Work with a Zillow partner agent

    Leverage their expertise and Zillow's premium Showcase listings to get your home seen by more buyers.

    Get started

    List with your own agent

    Get your home in front of millions of buyers by listing it on Zillow.

    Learn how to do it

    Sell it yourself

    Take full control of how buyers see your home on Zillow by listing For Sale by Owner (FSBO).

    List your home

    What's special

    Stone-faced wood-burning fireplacePrivate dockSleek quartz countertopsTranquil water views
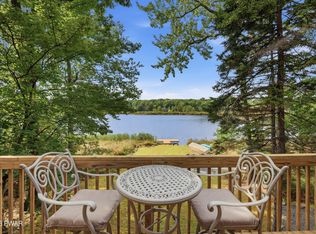
    Welcome to your LAKEFRONT retreat. This custom-designed contemporary home offers the perfect blend of modern comfort and timeless character, featuring 3 bedrooms, 2 full baths, and a versatile loft space ideal for a home office, guest area, or cozy reading nook.The open-concept floor plan is perfect for entertaining, while a stunning wall of glass along the lake side fills the home with natural light and showcases breathtaking waterfront views. Rich in charm, the living space is anchored by authentic 18th-century beams and a matching 18th-century mantel, paired with a stone-faced wood-burning fireplace--perfect for chilly fall and winter evenings.The rustic-inspired decor adds warmth and texture throughout, complementing the home's contemporary design. The kitchen features top-of-the-line stainless steel appliances and sleek quartz countertops, offering both style and functionality.Step outside to enjoy custom-designed landscaping in the front, enhancing the home's curb appeal. The main-level deck is perfect for barbecues or relaxing while taking in the peaceful surroundings. The primary bedroom suite features its own private deck overlooking the lake, creating a true personal retreat.Follow the path down to your private dock and unwind by the thoughtfully designed lakeside seating area, complete with a fire pit and surrounded by ambient outdoor lighting--perfect for evening gatherings under the stars. Enjoy the tranquil water views, undisturbed, as gas-powered motors are not permitted.This unique lakefront property offers a rare opportunity to experience serenity, style, and historic charm all in one place.> Spray foam was added to the walls for additional insulation.> There is an EV port for charging electric vehicles.

    Zillow last checked:

    Listing updated:

    Listed by:

    Bill Cole 845-798-6219,

    Davis R. Chant - Milford

    Bought with:

    Eileen Stevens, RS355431

    Weichert Realtors - Ruffino Real Estate

    Source: PWAR as distributed by MLS GRID,MLS#: PW260741MLS Logo

    Facts & features

    Interior

    Bedrooms & bathrooms
    • Bedrooms: 3
    • Bathrooms: 2
    • Full bathrooms: 2
    Primary bedroom
    • Area: 145.14
    • Dimensions: 12.3 x 11.8
    Bedroom 2
    • Area: 117.16
    • Dimensions: 11.6 x 10.1
    Bedroom 3
    • Area: 114.13
    • Dimensions: 11.3 x 10.1
    Primary bathroom
    • Area: 88.83
    • Dimensions: 6.3 x 14.1
    Bathroom 2
    • Area: 52.36
    • Dimensions: 6.8 x 7.7
    Other
    • Area: 160.59
    • Dimensions: 15.9 x 10.1
    Dining room
    • Area: 102.66
    • Dimensions: 8.7 x 11.8
    Kitchen
    • Area: 128.62
    • Dimensions: 10.9 x 11.8
    Laundry
    • Area: 19.2
    • Dimensions: 9.1 x 2.11
    Living room
    • Area: 272.13
    • Dimensions: 19.3 x 14.1
    Loft
    • Area: 543.2
    • Dimensions: 14 x 38.8
    Heating
    • Propane
    Cooling
    • Central Air
    Appliances
    • Included: Dishwasher, Stainless Steel Appliance(s), Self Cleaning Oven, Range Hood, Free-Standing Refrigerator, Free-Standing Electric Range, Electric Cooktop, Dryer
    • Laundry: Laundry Room
    Features
    • Beamed Ceilings, Open Floorplan, Other
    • Flooring: Laminate
    • Basement: Full,Unfinished,Walk-Out Access,Other,Interior Entry,Heated
    • Has fireplace: Yes
    • Fireplace features: Living Room, Wood Burning, Stone
    Interior area
    • Total structure area: 2,675
    • Total interior livable area: 1,666 sqft
    • Finished area above ground: 1,666
    • Finished area below ground: 0

    Property

    Parking
    • Parking features: Gravel, On Site, Unpaved, Open, No Garage
    • Has uncovered spaces: Yes
    Features
    • Levels: One and One Half
    • Stories: 1
    • Entry location: front door
    • Exterior features: Fire Pit
    • Pool features: Association, Community
    • Fencing: None
    • Has view: Yes
    • View description: Lake
    • Has water view: Yes
    • Water view: Lake
    • Waterfront features: Lake Front
    • Body of water: Lake Renee
    Lot
    • Size: 0.33 Acres
    • Features: Cleared, Close to Clubhouse, Paved, Gentle Sloping, Front Yard, Few Trees
    Details
    • Additional structures: None
    • Parcel number: 148.040362 066104
    • Other equipment: None

    Construction

    Type & style
    • Home type: SingleFamily
    • Architectural style: Contemporary
    • Property subtype: Single Family Residence
    Materials
    • Frame
    • Foundation: Block
    • Roof: Shingle
    Condition
    • New construction: No
    • Year built: 2016

    Utilities & green energy

    • Electric: 200+ Amp Service
    • Sewer: Public Sewer
    • Water: Comm Central
    • Utilities for property: Cable Available, Water Available, Propane, Electricity Connected, Electricity Available

    Community & neighborhood

    Community
    • Community features: Clubhouse, Pool, Other, Lake, Gated, Fishing
    Location
    • Region: Dingmans Ferry
    • Subdivision: Marcel Lake Estates

    HOA & financial

    HOA
    • Has HOA: Yes
    • HOA fee: $1,076 annually
    • Amenities included: Clubhouse, Outdoor Ice Skating, Pool, Meeting Room
    • Services included: Snow Removal
    • Second HOA fee: $889 one time

    Other

    Other facts
    • Listing terms: Cash,Conventional
    • Road surface type: Paved

    Price history

    DateEventPrice
    6/11/2026Sold$615,000-5.2%$369/sqft
    Source: PWAR as distributed by MLS GRID #PW260741 Report a problem
    4/26/2026Pending sale$649,000$390/sqft
    Source: PMAR #PM-140175 Report a problem
    4/1/2026Listed for sale$649,000$390/sqft
    Source: PWAR as distributed by MLS GRID #PW260741 Report a problem

    Public tax history

    YearProperty taxesTax assessment
    2025$4,640 +4.5%$28,360
    2024$4,438 +2.8%$28,360
    2023$4,318 +2.7%$28,360
    2022$4,205 +1%$28,360
    2021$4,162 $28,360
    2020$4,162 +3.3%$28,360
    2019$4,031 $28,360
    2018$4,031 $28,360
    2017-- $28,360 +372.7%
    2016-- $6,000
    2015-- $6,000
    2014-- $6,000 -77%
    2013-- $26,090
    2012-- $26,090
    2011-- $26,090
    2010-- $26,090

    Find assessor info on the county website

    Neighborhood: 18328

    Nearby schools

    GreatSchools rating
    Get a cash offer in 3 minutes
    Find out how much your home could sell for in as little as 3 minutes with a no-obligation cash offer.
    Estimated market value
    $615,500
    Get a cash offer in 3 minutes
    Find out how much your home could sell for in as little as 3 minutes with a no-obligation cash offer.
    Estimated market value
    $615,500