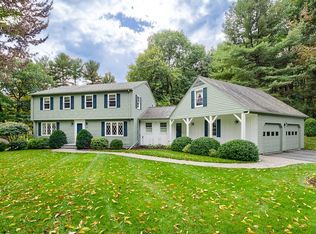
This spacious Holden home exudes pride of ownership at every turn, inside and out; with almost 1 acre. More than ample space for entertaining and family time with 3 levels of living area. From the garage there is a tiled mudroom and half bath; direct access to the updated eat-in kitchen with cherry cabinets, granite counters & plenty of cabinets. Spacious dining room with built in china cabinet. Enjoy cooler evenings in the family room with gas insert fireplace or relax in the front to back LR with ample room for your piano or cozy furniture. Enjoy the outdoors throughout the year in the 4-season room with 3 walls of windows overlooking the private backyard. The 2nd floor offers a sprawling main bedroom with walk in closet, 2nd closet and main bath with double vanity. Two additional bedrooms, 1 with a passthrough to a possible 4th bedroom or office. Full finished basement with 2nd kitchen and open space for game room. Hobbyists, don't miss the huge workshop w/electric & woodstove
Sold for $685,000
$685,000
190 Meadow Wood Dr, Holden, MA 01520
3beds
2,379sqft
Single Family Residence
Built in 1975
0.96 Acres Lot
$763,900 Zestimate®
$288/sqft
$3,642 Estimated rent
Home value
$763,900
$726,000 - $810,000
$3,642/mo
Zestimate® history
Owner options
List your home for rent
$3,642/mo
Rent Zestimate®
Find your next renter with Zillow Rental Manager. Plus, with online applications, you can quickly screen prospective tenants – for free.
$3,642/mo
Rent Zestimate®
Refinance and save
$4,411/mo
Est. payment
Refinancing to a lower rate could help reduce your monthly payments and save thousands over the life of the loan.
$4,411/mo
Est. payment
Explore your selling options
Work with a Zillow partner agent
Leverage their expertise and Zillow's premium Showcase listings to get your home seen by more buyers.
Get startedList with your own agent
Get your home in front of millions of buyers by listing it on Zillow.
Learn how to do itSell it yourself
Take full control of how buyers see your home on Zillow by listing For Sale by Owner (FSBO).
List your homeWhat's special
Gas insert fireplaceTiled mudroomSpacious dining roomPlenty of cabinetsAmple roomOpen spaceCherry cabinets
Zillow last checked:
Listing updated:
Listed by:
Diane Luong 774-239-2937,
RE/MAX Vision 508-757-4200
Bought with:
Justin Lindahl
Chinatti Realty Group, Inc.
Source: MLS PIN,MLS#: 73174582
Facts & features
Interior
Bedrooms & bathrooms
- Bedrooms: 3
- Bathrooms: 3
- Full bathrooms: 2
- 1/2 bathrooms: 1
Primary bedroom
- Features: Bathroom - Double Vanity/Sink, Walk-In Closet(s), Closet, Flooring - Wall to Wall Carpet
- Level: Second
Bedroom 2
- Features: Flooring - Wall to Wall Carpet
- Level: Second
Bedroom 3
- Features: Flooring - Wall to Wall Carpet
- Level: Second
Primary bathroom
- Features: Yes
Bathroom 1
- Features: Bathroom - Half
- Level: First
Bathroom 2
- Features: Flooring - Stone/Ceramic Tile
- Level: Second
Bathroom 3
- Features: Bathroom - Full, Bathroom - Double Vanity/Sink
- Level: Second
Dining room
- Features: Flooring - Hardwood
- Level: First
Family room
- Features: Beamed Ceilings, Flooring - Hardwood, Slider
- Level: First
Kitchen
- Features: Beamed Ceilings, Flooring - Hardwood, Window(s) - Picture, Dining Area, Countertops - Stone/Granite/Solid, Cabinets - Upgraded, Recessed Lighting
- Level: First
Living room
- Features: Flooring - Wall to Wall Carpet
- Level: First
Heating
- Baseboard, Oil
Cooling
- Central Air
Appliances
- Included: Range, Refrigerator, Washer, Dryer
- Laundry: In Basement
Features
- Kitchen, Game Room, Sun Room, Bonus Room
- Flooring: Wood, Tile, Carpet, Flooring - Wall to Wall Carpet
- Windows: Insulated Windows, Storm Window(s)
- Basement: Full,Finished,Walk-Out Access,Interior Entry,Radon Remediation System
- Number of fireplaces: 1
- Fireplace features: Family Room
Interior area
- Total structure area: 2,379
- Total interior livable area: 2,379 sqft
Property
Parking
- Total spaces: 7
- Parking features: Attached, Garage Door Opener, Garage Faces Side, Paved Drive, Off Street
- Attached garage spaces: 2
- Uncovered spaces: 5
Features
- Patio & porch: Patio
- Exterior features: Patio, Pool - Inground, Storage, Sprinkler System
- Has private pool: Yes
- Pool features: In Ground
Lot
- Size: 0.96 Acres
Details
- Parcel number: M:162 B:33,1541139
- Zoning: R20
Construction
Type & style
- Home type: SingleFamily
- Architectural style: Colonial
- Property subtype: Single Family Residence
Materials
- Frame
- Foundation: Concrete Perimeter
- Roof: Shingle
Condition
- Year built: 1975
Utilities & green energy
- Sewer: Public Sewer
- Water: Public
Community & HOA
Community
- Features: Public Transportation, Medical Facility, Public School
HOA
- Has HOA: No
Location
- Region: Holden
Financial & listing details
- Price per square foot: $288/sqft
- Tax assessed value: $539,400
- Annual tax amount: $8,305
- Date on market: 11/5/2025
Price history
| Date | Event | Price |
|---|---|---|
| 2/8/2024 | Sold | $685,000-2.1%$288/sqft |
Source: MLS PIN #73174582 Report a problem | ||
| 1/2/2024 | Contingent | $699,900$294/sqft |
Source: MLS PIN #73174582 Report a problem | ||
| 10/26/2023 | Listed for sale | $699,900$294/sqft |
Source: MLS PIN #73174582 Report a problem | ||
Public tax history
| Year | Property taxes | Tax assessment |
|---|---|---|
| 2025 | $8,960 +5.6% | $646,500 +7.8% |
| 2024 | $8,487 +5% | $599,800 +11.2% |
| 2023 | $8,086 -0.2% | $539,400 +10.3% |
| 2022 | $8,099 +1.4% | $489,100 +6.6% |
| 2021 | $7,985 +3.2% | $458,900 +0.8% |
| 2020 | $7,740 +1.9% | $455,300 +4.5% |
| 2019 | $7,599 +3.5% | $435,500 +4.4% |
| 2018 | $7,343 +2.9% | $417,000 +2.8% |
| 2017 | $7,138 +7.4% | $405,800 +5.3% |
| 2016 | $6,646 | $385,300 |
Find assessor info on the county website
Neighborhood: 01520
Nearby homes
- $925,0004 bd5 ba4.3k sqft198 Meadow Wood Dr, Holden, MA 01520Pending

- $771,8004 bd4 ba2.4k sqft180 Meadow Wood Dr, Holden, MA 01520Off Market
- $786,0004 bd3 ba3k sqft208 Meadow Wood Dr, Holden, MA 01520Off Market

- $841,3004 bd4 ba3.2k sqft187 Meadow Wood Dr, Holden, MA 01520Off Market

- $680,6006 bd3 ba2.3k sqft172 Meadow Wood Dr, Holden, MA 01520Off Market
- $807,6004 bd2 ba2.4k sqft197 Meadow Wood Dr, Holden, MA 01520Off Market
- $187,300-- bd-- ba-- sqft197 Meadow Wood Dr #6R, Holden, MA 01520Off Market
- $884,0004 bd4 ba3k sqft167 Meadow Wood Dr, Holden, MA 01520Off Market
Nearby schools
GreatSchools rating
- 8/10Dawson Elementary SchoolGrades: K-5Distance: 1.1 mi
- 7/10Mountview Middle SchoolGrades: 6-8Distance: 1.5 mi
- 7/10Wachusett Regional High SchoolGrades: 9-12Distance: 1.6 mi
Get a cash offer in 3 minutes
Find out how much your home could sell for in as little as 3 minutes with a no-obligation cash offer.
Estimated market value
$763,900
Get a cash offer in 3 minutes
Find out how much your home could sell for in as little as 3 minutes with a no-obligation cash offer.
Estimated market value
$763,900
- Massachusetts
- Worcester County
- Holden
- 01520
- 190 Meadow Wood Dr
Nearby cities
Nearby zip codes
Other Holden Topics
