Skip main navigation
Sold for $2,455,500
Street View
  • $2,455,500

    190 Meadowview Avenue, Hewlett Bay Park, NY 11557

    5beds
    6,748sqft
    Single Family Residence, Residential
    Built in 1930
    1.33 Acres Lot
    $2,707,200 Zestimate®
    $364/sqft
    $7,961 Estimated rent

    Home value

    $2,707,200

    $2.44M - $3.00M

    $7,961/mo

    Zestimate® history
    Loading
    Loading...

    Owner options

    List your home for rent

    $7,961/mo

    Rent Zestimate®

    Find your next renter with Zillow Rental Manager. Plus, with online applications, you can quickly screen prospective tenants – for free.

    Learn more

    $7,961/mo

    Rent Zestimate®

    Refinance and save

    $13,491/mo

    Est. payment

    Refinancing to a lower rate could help reduce your monthly payments and save thousands over the life of the loan.

    See today's rates

    $13,491/mo

    Est. payment

    Explore your selling options

    Work with a Zillow partner agent

    Leverage their expertise and Zillow's premium Showcase listings to get your home seen by more buyers.

    Get started

    List with your own agent

    Get your home in front of millions of buyers by listing it on Zillow.

    Learn how to do it

    Sell it yourself

    Take full control of how buyers see your home on Zillow by listing For Sale by Owner (FSBO).

    List your home

    What's special

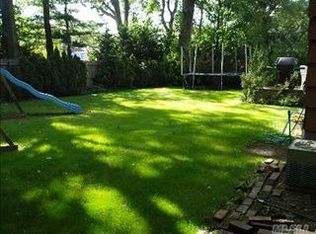
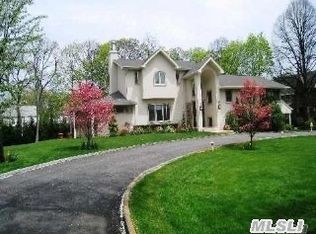
    Exclusive Custom Tudor Mansion in Hewlett Bay Park. Welcome to this magnificent custom Tudor estate, nestled in the prestigious neighborhood of Hewlett Bay Park. This expansive mansion boasts over 6,700 square feet of living space on a private 1.33-acre lot, offering unparalleled privacy and grandeur. This property is a rare gem in a coveted location, offering a lifestyle of sophistication and exclusivity. Step into a breathtaking foyer with soaring ceilings, setting the tone for the elegance and craftsmanship found throughout the home. The large living room features a custom fireplace that serves as the centerpiece of the room with stunning custom architectural wood trusses, creating a warm and inviting atmosphere for both relaxation and entertainment. A banquet-sized dining room perfect for hosting grand gatherings, the dining room provides ample space for large parties and formal dinners. Retreat to the luxurious primary suite, complete with dual bathrooms and a walk-in closet. This serene space offers the ultimate in comfort and privacy. Four additional guest bedrooms can be found on the upper level creating a private space for family and friends. From the intricate woodwork to the unique architectural elements, this home is filled with interesting details that add character and charm. Enjoy summer days lounging by the in-ground gunite pool, surrounded by mature landscaping that adds to the estate's beauty and seclusion. This exquisite Tudor mansion offers endless potential to become your dream home. With your own customizations and personal touch, you can transform this already stunning property into a masterpiece that reflects your unique style and preferences. Enjoy the tranquility of this upscale community while being just minutes away from schools, fine dining, shopping, and recreational facilities, transportation and close to NYC.

    Zillow last checked:

    Listing updated:

    Listed by:

    Tracy L. Boucher CBR 631-766-3861,

    Signature Premier Properties 631-567-0100

    Bought with:

    Rosetta Vukelic CBR, 10401294023

    Signature Premier Properties

    Source: OneKey® MLS as distributed by MLS GRID,MLS#: 802717MLS Logo

    Facts & features

    Interior

    Bedrooms & bathrooms
    • Bedrooms: 5
    • Bathrooms: 7
    • Full bathrooms: 5
    • 1/2 bathrooms: 2
    Primary bedroom
    • Description: Upper Primary bedroom suite w/Large WIC and dual bath, seperate additional access
    • Level: Second
    Other
    • Description: Grand two Story Foyer with Fireplace, Powder room at entry
    • Level: First
    Other
    • Description: Home Office or Library
    • Level: First
    Other
    • Description: 3 Guest Bedroom en suite w/private bath, additional guest bedroom, outdoor rooftop balcony
    • Level: Third
    Basement
    • Description: Laundry, Utilities Large Storage
    • Level: Basement
    Dining room
    • Description: Formal Dining Room with fireplace
    • Level: First
    Family room
    • Description: LArge den or recreation room, powder room
    • Level: Lower
    Kitchen
    • Description: Eat in KItchen w/stainless steel appliances and Breakfast room
    • Level: First
    Living room
    • Description: Formal lw/Vaulted ceiling and Fplce
    • Level: First
    Heating
    • Hot Water
    Cooling
    • Central Air
    Appliances
    • Included: Dishwasher, Dryer, Gas Oven, Refrigerator, Stainless Steel Appliance(s)
    • Laundry: Washer/Dryer Hookup, In Basement
    Features
    • Beamed Ceilings, Built-in Features, Cathedral Ceiling(s), Crown Molding, Eat-in Kitchen, Entrance Foyer, Formal Dining, Granite Counters, Kitchen Island, Primary Bathroom, Natural Woodwork, Original Details, Walk Through Kitchen
    • Flooring: Carpet, Combination, Hardwood, Tile
    • Basement: Crawl Space,Full,Storage Space
    • Attic: Full
    • Number of fireplaces: 3
    Interior area
    • Total structure area: 6,748
    • Total interior livable area: 6,748 sqft

    Property

    Parking
    • Total spaces: 4
    • Parking features: Attached, Driveway, Garage
    • Garage spaces: 4
    • Has uncovered spaces: Yes
    Features
    • Levels: Tri-Level
    • Patio & porch: Patio, Terrace
    • Has private pool: Yes
    • Pool features: In Ground
    • Fencing: Fenced,Partial
    Lot
    • Size: 1.33 Acres
    • Features: Back Yard, Landscaped, Sprinklers In Front, Sprinklers In Rear
    Details
    • Parcel number: 2015410010004020
    • Special conditions: None

    Construction

    Type & style
    • Home type: SingleFamily
    • Architectural style: Tudor
    • Property subtype: Single Family Residence, Residential
    Materials
    • Brick, Stucco
    Condition
    • Actual,Updated/Remodeled
    • Year built: 1930

    Utilities & green energy

    • Sewer: Public Sewer
    • Water: Public
    • Utilities for property: Natural Gas Connected, Sewer Connected, Trash Collection Public, Water Connected

    Community & HOA

    HOA
    • Has HOA: No
    Location
    • Region: Hewlett

    Financial & listing details

    • Price per square foot: $364/sqft
    • Tax assessed value: $1,962,000
    • Annual tax amount: $62,442
    • Date on market: 12/12/2024
    • Cumulative days on market: 28 days
    • Listing agreement: Exclusive Right To Sell

    Price history

    DateEventPrice
    4/7/2025Sold$2,455,500-0.8%$364/sqft
    Source: OneKey® MLS as distributed by MLS GRID #802717 Report a problem
    1/9/2025Pending sale$2,475,000$367/sqft
    Source: OneKey® MLS as distributed by MLS GRID #802717 Report a problem
    12/12/2024Listed for sale$2,475,000-8.3%$367/sqft
    Source: OneKey® MLS as distributed by MLS GRID #802717 Report a problem
    4/22/2024Listing removed--
    Source: OneKey® MLS as distributed by MLS GRID #3479304 Report a problem
    7/11/2023Price change$2,700,000-10%$400/sqft
    Source: OneKey® MLS as distributed by MLS GRID #3479304 Report a problem
    6/22/2023Price change$2,999,000-6.3%$444/sqft
    Source: OneKey® MLS as distributed by MLS GRID #3479304 Report a problem
    5/19/2023Listed for sale$3,200,000$474/sqft
    Source: OneKey® MLS as distributed by MLS GRID #3479304 Report a problem

    Public tax history

    YearProperty taxesTax assessment
    2024-- $1,962
    2023-- $1,962
    2022-- $1,962
    2021$57,308 +8.1%--
    2020$52,994 -1%$2,501 -6.7%
    2019$53,552 $2,680 -6.2%
    2018$53,552 -1.8%$2,858 -5.9%
    2017$54,547 -2%$3,037 -5.6%
    2016$55,681 +418.8%$3,216 -5.2%
    2015$10,733 +6.8%$3,394 -1.7%
    2013$10,051 -3.2%$3,452 -9.1%
    2012$10,386 -79.7%$3,797 -28.1%
    2011$51,181 +17%$5,281 +6%
    2010$43,756 $4,983 -2.8%
    2009-- $5,125 +1.4%
    2008-- $5,056 +6%
    2006-- $4,770 -56%
    2005-- $10,844 -45.7%
    2004-- $19,988
    2003-- $19,988 -31.4%
    2002-- $29,150
    2001-- $29,150
    2000-- $29,150
    Find assessor info on the county website

    Neighborhood: Hewlett Bay Park

    Nearby schools

    GreatSchools rating
    Schools provided by the listing agent
    • Elementary: Franklin Early Childhood Center
    • Middle: Woodmere Middle School
    • High: George W Hewlett High School

    Source: OneKey® MLS as distributed by MLS GRID. This data may not be complete. We recommend contacting the local school district to confirm school assignments for this home.

    Get a cash offer in 3 minutes
    Find out how much your home could sell for in as little as 3 minutes with a no-obligation cash offer.
    Estimated market value
    $2,707,200
    Get a cash offer in 3 minutes
    Find out how much your home could sell for in as little as 3 minutes with a no-obligation cash offer.
    Estimated market value
    $2,707,200