Skip main navigation
Closed
  • $312,000

    190 Meridian Dr, Stockbridge, GA 30281

    2beds
    1,895sqft
    Single Family Residence
    Built in 2001
    8,712 Square Feet Lot
    $312,800 Zestimate®
    $165/sqft
    $1,901 Estimated rent

    Home value

    $312,800

    $297,000 - $328,000

    $1,901/mo

    Zestimate® history
    Loading
    Loading...

    Owner options

    List your home for rent

    $1,901/mo

    Rent Zestimate®

    Find your next renter with Zillow Rental Manager. Plus, with online applications, you can quickly screen prospective tenants – for free.

    Learn more

    $1,901/mo

    Rent Zestimate®

    Refinance and save

    $3,239/mo

    Est. payment

    Refinancing to a lower rate could help reduce your monthly payments and save thousands over the life of the loan.

    See today's rates

    $3,239/mo

    Est. payment

    Explore your selling options

    Work with a Zillow partner agent

    Leverage their expertise and Zillow's premium Showcase listings to get your home seen by more buyers.

    Get started

    List with your own agent

    Get your home in front of millions of buyers by listing it on Zillow.

    Learn how to do it

    Sell it yourself

    Take full control of how buyers see your home on Zillow by listing For Sale by Owner (FSBO).

    List your home

    What's special

    Beautiful poolGorgeous floor-to-ceiling gas fireplaceVaulted ceilingsLarge master bedroomCustom-built glass front hutchWalk-in closetOpen concept floorplan
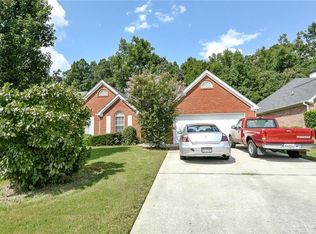
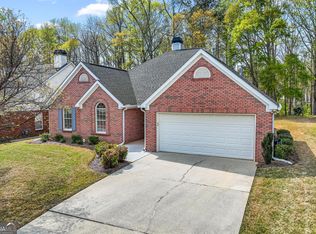
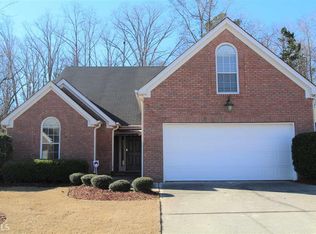
    A beautiful three-sided brick ranch home. In the sought-after 55+ Community, The Meridian. Don't worry about cutting the grass - that is taken care of for you!! Due to the open concept floorplan, this home feels very spacious. As you enter the foyer, your eyes are drawn into a stunning living room with immaculate hardwood floors that flow throughout the home, vaulted ceilings, and a gorgeous floor-to-ceiling gas fireplace. Continue into the dining area that opens into a bright, airy sunroom overlooking your private and maintained backyard that backs up to woods. The kitchen offers a cozy seating area with ample storage and a custom-built glass front hutch. Off the kitchen and sunroom is a beautiful screened-in porch, a perfect location to have coffee and enjoy watching all the wildlife. LARGE Master bedroom features a spacious sitting area/office, with an oversized master bath and walk-in closet, making this a desirable floorplan. The second bedroom is a nice size, getting the morning sun, and adjacent to the second bath. The Meridian community has an active association and a beautiful pool and clubhouse for social activities or, if you prefer, enjoy the sidewalks for an evening stroll. Located just minutes from shopping, dining, I-75, and the hospital.

    Zillow last checked:

    Listing updated:

    Listed by:

    Megan Holland 404-862-7256,

    Market South Properties Inc.

    Bought with:

    Megan Holland, 426174

    Market South Properties Inc.

    Source: GAMLS,MLS#: 20154225MLS Logo

    Facts & features

    Interior

    Bedrooms & bathrooms
    • Bedrooms: 2
    • Bathrooms: 2
    • Full bathrooms: 2
    • Main level bathrooms: 2
    • Main level bedrooms: 2
    Dining room
    • Features: Seats 12+
    Kitchen
    • Features: Breakfast Area, Pantry
    Heating
    • Natural Gas, Forced Air
    Cooling
    • Ceiling Fan(s), Central Air
    Appliances
    • Included: Dishwasher, Disposal, Microwave, Oven/Range (Combo), Refrigerator
    • Laundry: Laundry Closet, In Kitchen
    Features
    • Vaulted Ceiling(s), High Ceilings, Double Vanity, Separate Shower, Walk-In Closet(s), Master On Main Level
    • Flooring: Hardwood, Laminate, Vinyl
    • Basement: None
    • Attic: Pull Down Stairs
    • Number of fireplaces: 1
    • Fireplace features: Living Room, Gas Starter, Masonry, Gas Log
    • Common walls with other units/homes: No Common Walls
    Interior area
    • Total structure area: 1,895
    • Total interior livable area: 1,895 sqft
    • Finished area above ground: 1,895
    • Finished area below ground: 0

    Property

    Parking
    • Parking features: Attached, Garage Door Opener, Garage, Kitchen Level, Off Street
    • Has attached garage: Yes
    Features
    • Levels: One
    • Stories: 1
    • Patio & porch: Patio, Screened
    Lot
    • Size: 8,712 sqft
    • Features: Level
    • Residential vegetation: Grassed, Wooded
    Details
    • Parcel number: 033G01028000

    Construction

    Type & style
    • Home type: SingleFamily
    • Architectural style: Brick 3 Side,Traditional
    • Property subtype: Single Family Residence
    Materials
    • Brick, Vinyl Siding
    • Foundation: Slab
    • Roof: Composition
    Condition
    • Resale
    • New construction: No
    • Year built: 2001

    Utilities & green energy

    • Electric: 220 Volts
    • Sewer: Public Sewer
    • Water: Public
    • Utilities for property: Underground Utilities, Cable Available, Sewer Connected, Electricity Available, High Speed Internet, Natural Gas Available, Phone Available, Water Available

    Community & neighborhood

    Security
    • Security features: Security System, Smoke Detector(s)
    Community
    • Community features: Clubhouse, Pool, Retirement Community, Sidewalks, Street Lights
    Senior living
    • Senior community: Yes
    Location
    • Region: Stockbridge
    • Subdivision: The Meridian

    HOA & financial

    HOA
    • Has HOA: Yes
    • HOA fee: $1,320 annually
    • Services included: Maintenance Structure, Maintenance Grounds, Swimming

    Other

    Other facts
    • Listing agreement: Exclusive Right To Sell
    • Listing terms: Cash,Conventional,FHA,VA Loan

    Price history

    DateEventPrice
    2/13/2024Sold$312,000$165/sqft
    Source: GAMLS #20154225 Report a problem
    1/23/2024Pending sale$312,000$165/sqft
    Source: GAMLS #20154225 Report a problem
    12/19/2023Listed for sale$312,000$165/sqft
    Source: GAMLS #20154225 Report a problem
    11/22/2023Pending sale$312,000$165/sqft
    Source: GAMLS #20154225 Report a problem
    10/24/2023Listed for sale$312,000+90.2%$165/sqft
    Source: GAMLS #20154225 Report a problem
    4/27/2004Sold$164,000+6.6%$87/sqft
    Source: Public Record Report a problem
    6/19/2001Sold$153,800+480.4%$81/sqft
    Source: Public Record Report a problem
    2/7/2001Sold$26,500$14/sqft
    Source: Public Record Report a problem

    Public tax history

    YearProperty taxesTax assessment
    2025$5,204 +479.5%$129,960 +5%
    2024$898 +46.6%$123,800 +4%
    2023$612 -19.1%$119,080 +21.8%
    2022$757 0%$97,800 +30.7%
    2021$757 +0%$74,840 +5.8%
    2020$757 $70,720 +4.2%
    2019$757 $67,840 +9.2%
    2018-- $62,120 +6.3%
    2016-- $58,440 -4.6%
    2015$707 -11.7%$61,240 -2.5%
    2014$801 $62,800
    2013-- --
    2012-- --
    2011-- --
    2010-- --
    2009-- --
    2008$618 -1.4%--
    2007$627 +4.3%$69,080
    2005$601 $69,080 +11.6%
    2004$601 $61,880
    2003$601 +5.8%$61,880 +3.8%
    2002$568 +58%$59,600 +508.2%
    2001$359 +5.5%$9,800
    2000$341 $9,800

    Find assessor info on the county website

    Neighborhood: 30281

    Nearby schools

    GreatSchools rating
    Schools provided by the listing agent
    • Elementary: Pates Creek
    • Middle: Dutchtown
    • High: Dutchtown

    Source: GAMLS. This data may not be complete. We recommend contacting the local school district to confirm school assignments for this home.

    Get a cash offer in 3 minutes
    Find out how much your home could sell for in as little as 3 minutes with a no-obligation cash offer.
    Estimated market value
    $312,800
    Get a cash offer in 3 minutes
    Find out how much your home could sell for in as little as 3 minutes with a no-obligation cash offer.
    Estimated market value
    $312,800