Skip main navigation
Sold for $495,000
  • $495,000

    190 Merrick Road #35, Amityville, NY 11701

    2beds
    1,060sqft
    Stock Cooperative, Residential
    Built in 1987
    -- sqft lot
    $-- Zestimate®
    $467/sqft
    $2,927 Estimated rent

    Home value

    Not available

    Estimated sales range

    Not available

    $2,927/mo

    Zestimate® history
    Loading
    Loading...

    Owner options

    List your home for rent

    $2,927/mo

    Rent Zestimate®

    Find your next renter with Zillow Rental Manager. Plus, with online applications, you can quickly screen prospective tenants – for free.

    Learn more

    $2,927/mo

    Rent Zestimate®

    Refinance and save

    $3,523/mo

    Est. payment

    Refinancing to a lower rate could help reduce your monthly payments and save thousands over the life of the loan.

    See today's rates

    $3,523/mo

    Est. payment

    Explore your selling options

    Work with a Zillow partner agent

    Leverage their expertise and Zillow's premium Showcase listings to get your home seen by more buyers.

    Get started

    List with your own agent

    Get your home in front of millions of buyers by listing it on Zillow.

    Learn how to do it

    Sell it yourself

    Take full control of how buyers see your home on Zillow by listing For Sale by Owner (FSBO).

    List your home

    What's special

    Back deckTwo well-sized bedrooms upstairsOpen inviting feelUpdated bathroomsRecently replaced appliancesViews of amityville creekEat-in kitchen
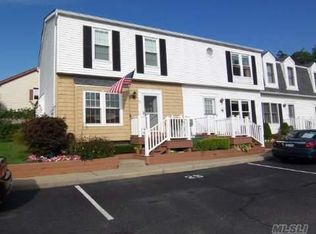
    Welcome to Hidden Lake Estates, a well-maintained waterfront community with views of Amityville Creek. This 2-bedroom, 1.5-bath townhouse offers a great balance of comfort, updates, and potential. The home features new living room flooring and a bright living area with large windows that bring in natural light and create an open, inviting feel. The layout includes an eat-in kitchen, generous living space, and two well-sized bedrooms upstairs. The kitchen is clean and functional, offering a great opportunity for future customization. Over the years, the home has been thoughtfully maintained with key updates including a new HVAC system, updated bathrooms, hot water heater, slider door, and recently replaced appliances. Come outside to the back deck and enjoy water views of Amityville Creek, a standout feature that adds a sense of calm and connection to the setting. Additional highlights include two assigned parking spaces, basement space for storage or flexible use, and a location close to local shops, schools, dining, and transportation. A well-cared-for home with strong fundamentals, water views, and room to make it your own.

    Zillow last checked:

    Listing updated:

    Listed by:

    Dana Palmer 516-477-5687,

    Signature Premier Properties 631-368-6800,

    William James 516-512-2719,

    Signature Premier Properties

    Bought with:

    Joseph Ostrander, 10401392823

    Desimone Real Estate

    Source: OneKey® MLS as distributed by MLS GRID,MLS#: 978766MLS Logo

    Facts & features

    Interior

    Bedrooms & bathrooms
    • Bedrooms: 2
    • Bathrooms: 2
    • Full bathrooms: 1
    • 1/2 bathrooms: 1
    Heating
    • Forced Air
    Cooling
    • Central Air
    Appliances
    • Included: Dishwasher, Dryer, Exhaust Fan, Gas Oven, Microwave, Refrigerator, Washer, Gas Water Heater
    • Laundry: In Basement
    Features
    • Ceiling Fan(s), Eat-in Kitchen
    • Basement: Full,Partially Finished
    • Attic: Full,Pull Stairs,Unfinished
    • Has fireplace: No
    • Common walls with other units/homes: Center
    Interior area
    • Total structure area: 1,060
    • Total interior livable area: 1,060 sqft

    Property

    Parking
    • Total spaces: 2
    • Parking features: Assigned, Off Street, Parking Lot, Private
    Features
    • Levels: Three Or More
    • On waterfront: Yes
    • Waterfront features: Beach Access, Creek, Pond, Water Access, Waterfront
    Lot
    • Features: Landscaped, Near School, Views
    Details
    • Special conditions: None

    Construction

    Type & style
    • Home type: Cooperative
    • Property subtype: Stock Cooperative, Residential
    • Attached to another structure: Yes
    Materials
    • Vinyl Siding
    Condition
    • Year built: 1987

    Utilities & green energy

    • Sewer: Public Sewer
    • Water: Public
    • Utilities for property: Cable Available, Electricity Connected, Natural Gas Connected, Sewer Connected, Water Connected

    Community & HOA

    Community
    • Features: Sidewalks
    • Subdivision: Hidden Lake Estates
    HOA
    • Has HOA: Yes
    • Amenities included: Landscaping, Maintenance Grounds, Parking, Snow Removal, Trash
    • Services included: Common Area Maintenance, Maintenance Structure, Maintenance Grounds, Snow Removal, Trash
    • HOA fee: $839 monthly
    • HOA name: Hidden Lake Estates
    Location
    • Region: Amityville

    Financial & listing details

    • Price per square foot: $467/sqft
    • Date on market: 4/8/2026
    • Cumulative days on market: 15 days
    • Listing agreement: Exclusive Right To Sell
    • Electric utility on property: Yes

    Price history

    DateEventPrice
    7/31/2026Sold$495,000+3.3%$467/sqft
    Source: OneKey® MLS as distributed by MLS GRID #978766 Report a problem
    4/23/2026Pending sale$479,000$452/sqft
    Source: OneKey® MLS as distributed by MLS GRID #978766 Report a problem
    4/8/2026Listed for sale$479,000+91.6%$452/sqft
    Source: OneKey® MLS as distributed by MLS GRID #978766 Report a problem
    1/6/2012Listing removed$249,990$236/sqft
    Source: Coldwell Banker Harbor Light #2412865 Report a problem
    7/14/2011Listed for sale$249,990$236/sqft
    Source: Coldwell Banker Harbor Light #2412865 Report a problem

    Public tax history

    Tax history is unavailable.

    Neighborhood: 11701

    Nearby schools

    GreatSchools rating
    Schools provided by the listing agent
    • Elementary: Northwest Elementary School
    • Middle: Edmund W Miles Middle School
    • High: Amityville Memorial High School

    Source: OneKey® MLS as distributed by MLS GRID. This data may not be complete. We recommend contacting the local school district to confirm school assignments for this home.