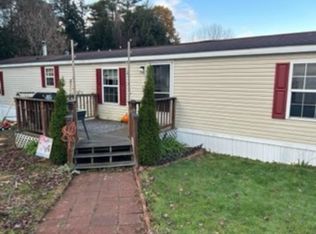
Single wide manufactured home in the Leisure Living park off of Old River Road in Hartford. Only 15 years old and in great condition. Bright sunny front porch and a storage shed off the side.
Closed
Listed by: RE/MAX Upper Valley • Deb M Roberts
Bought with: RE/MAX Upper Valley
$85,000
190 Merrimac Circle, Hartford, VT 05001
2beds
924sqft
Manufactured Home
Built in 2010
-- sqft lot
$84,300 Zestimate®
$92/sqft
$-- Estimated rent
Home value
$84,300
$72,000 - $99,000
Not available
Zestimate® history
Owner options
List your home for rent
Find your next renter with Zillow Rental Manager. Plus, with online applications, you can quickly screen prospective tenants – for free.
Refinance and save
$500/mo
Est. payment
Refinancing to a lower rate could help reduce your monthly payments and save thousands over the life of the loan.
$500/mo
Est. payment
Explore your selling options
Work with a Zillow partner agent
Leverage their expertise and Zillow's premium Showcase listings to get your home seen by more buyers.
Get startedList with your own agent
Get your home in front of millions of buyers by listing it on Zillow.
Learn how to do itSell it yourself
Take full control of how buyers see your home on Zillow by listing For Sale by Owner (FSBO).
List your homeWhat's special
Bright sunny front porchLeisure living parkSingle wide manufactured home
Zillow last checked:
Listing updated:
Listed by:
Deb M Roberts,
RE/MAX Upper Valley 603-298-8900
Bought with:
Deb M Roberts
RE/MAX Upper Valley
Source: PrimeMLS,MLS#: 4985939
Facts & features
Interior
Bedrooms & bathrooms
- Bedrooms: 2
- Bathrooms: 2
- Full bathrooms: 1
- 3/4 bathrooms: 1
Heating
- Oil, Hot Air
Cooling
- None
Appliances
- Included: Dishwasher, Dryer, Gas Range, Washer, Electric Water Heater
Features
- Flooring: Carpet, Vinyl
- Has basement: No
Interior area
- Total structure area: 924
- Total interior livable area: 924 sqft
- Finished area above ground: 924
- Finished area below ground: 0
Property
Parking
- Parking features: Gravel
Features
- Levels: One
- Stories: 1
- Exterior features: Deck, Shed
Lot
- Features: Leased
Details
- Parcel number: 28509016823
- Zoning description: res
Construction
Type & style
- Home type: MobileManufactured
- Property subtype: Manufactured Home
Materials
- Vinyl Exterior
- Foundation: Skirted
- Roof: Asphalt Shingle
Condition
- New construction: No
- Year built: 2010
Utilities & green energy
- Electric: Circuit Breakers
- Sewer: Shared Septic
- Utilities for property: Cable Available
Community & HOA
HOA
- Services included: Plowing, Sewer, Trash, Water
- Additional fee info: Fee: $475
Location
- Region: White Riv Jct
Financial & listing details
- Price per square foot: $92/sqft
- Tax assessed value: $85,300
- Annual tax amount: $1,558
- Date on market: 2/23/2024
Price history
| Date | Event | Price |
|---|---|---|
| 6/13/2024 | Sold | $85,000$92/sqft |
Source:  PrimeMLS #4985939 Report a problem PrimeMLS #4985939 Report a problem | ||
| 2/23/2024 | Listed for sale | $85,000$92/sqft |
Source: PrimeMLS #4985939 Report a problem | ||
Public tax history
| Year | Property taxes | Tax assessment |
|---|---|---|
| 2025 | $1,632 | $85,300 +106.5% |
| 2024 | -- | $41,300 |
| 2023 | -- | $41,300 |
| 2022 | -- | $41,300 |
| 2021 | -- | $41,300 |
| 2020 | -- | $41,300 |
| 2019 | -- | $41,300 |
| 2018 | -- | $41,300 |
| 2017 | -- | $41,300 +25.5% |
| 2016 | -- | $32,900 +9900% |
| 2015 | -- | $329 |
| 2014 | -- | $329 -25.7% |
| 2013 | -- | $443 |
| 2012 | -- | $443 |
| 2011 | -- | $443 +1.6% |
| 2010 | -- | $436 |
Find assessor info on the county website
Neighborhood: 05001
Nearby homes
- $82,4002 bd2 ba924 sqft178 Merrimac Cir, White River Junction, VT 05001Sold
- $76,400-- bd-- ba-- sqft50 Merrimac Cir, White Riv Jct, VT 05001Off Market
- $26,100-- bd-- ba-- sqft58 Merrimac Cir, White River Junction, VT 05001Off Market
- $26,000-- bd-- ba-- sqft72 Merrimac Cir, White River Junction, VT 05001Off Market
- $46,000-- bd-- ba-- sqft80 Merrimac Cir, White River Junction, VT 05001Off Market
- $118,500-- bd-- ba-- sqft88 Merrimac Cir, White River Junction, VT 05001Off Market
- $152,865-- bd-- ba-- sqft87 Merrimac Cir, White River Junction, VT 05001Sold
- $18,6002 bd1 ba-- sqft147 Merrimac Cir, White Riv Jct, VT 05001Off Market
Nearby schools
GreatSchools rating
- 7/10Ottauquechee SchoolGrades: PK-5Distance: 2.3 mi
- 6/10Hartford Memorial Middle SchoolGrades: 6-8Distance: 4.1 mi
- 7/10Hartford High SchoolGrades: 9-12Distance: 4.1 mi
Schools provided by the listing agent
- High: Hartford High School
- District: Hartford School District
Source: PrimeMLS. This data may not be complete. We recommend contacting the local school district to confirm school assignments for this home.
- Vermont
- Windsor County
- Hartford
- 05001
- 190 Merrimac Circle
