Skip main navigation
Sold for $485,000
  • $485,000

    190 Mohegan Drive, West Hartford, CT 06117

    3beds
    2,080sqft
    Single Family Residence
    Built in 1956
    0.4 Acres Lot
    $568,300 Zestimate®
    $233/sqft
    $3,610 Estimated rent

    Home value

    $568,300

    $529,000 - $614,000

    $3,610/mo

    Zestimate® history
    Loading
    Loading...

    Owner options

    List your home for rent

    $3,610/mo

    Rent Zestimate®

    Find your next renter with Zillow Rental Manager. Plus, with online applications, you can quickly screen prospective tenants – for free.

    Learn more

    $3,610/mo

    Rent Zestimate®

    Refinance and save

    $3,471/mo

    Est. payment

    Refinancing to a lower rate could help reduce your monthly payments and save thousands over the life of the loan.

    See today's rates

    $3,471/mo

    Est. payment

    Explore your selling options

    Work with a Zillow partner agent

    Leverage their expertise and Zillow's premium Showcase listings to get your home seen by more buyers.

    Get started

    List with your own agent

    Get your home in front of millions of buyers by listing it on Zillow.

    Learn how to do it

    Sell it yourself

    Take full control of how buyers see your home on Zillow by listing For Sale by Owner (FSBO).

    List your home

    What's special

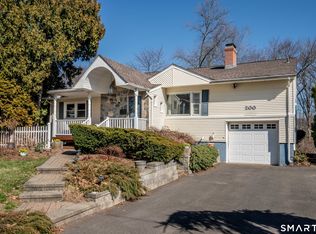
    Welcome to 190 Mohegan Drive! This charming split-level home offers 3 bedrooms and 2 full baths including an ensuite, and feels like a wonderful woodland, private setting with the convenience of being near everything! The entryway features two beautiful light fixtures that set the tone for the home's warmth and character. Step into the open concept living room/dining room with a cozy fireplace and picture window, perfect for relaxing or entertaining. The kitchen offers plenty of cabinet space, including some over-counter glass-front cabinetry. Off the dining room, the 3-season sunroom with tile floor adds extra living and entertaining space and is ideal for gatherings. Just a few steps up, you'll find 3 bedrooms, one with ensuite full bath with shower, and a hallway full bath with tub and shower. The lower level includes 2 separate heated spaces: a spacious office/den (648 sq ft) and a finished rec room (616 sq ft)! The laundry area, with utility sink and storage, is conveniently located next to the 1-car garage with door to the backyard (plus space for 4 cars in the driveway). This home features a new roof (2022) with gutter guards, a partially fenced backyard, 3 separate heating zones, and is generator-ready. Located in the Aiken/King Philip/Hall school district, it is walking distance to schools and houses of worship and just a 6-minute drive to Elizabeth Park, Whole Foods, Crown Market, and Bishops Corner Plaza restaurants and shops and so much more! Don't miss it!

    Zillow last checked:

    Listing updated:

    Listed by:

    Suzanne Schumann Team,

    Suzanne G. Schumann 860-778-6982,

    William Raveis Real Estate 860-521-4311

    Bought with:

    Deb Cohen, RES.0814482

    Coldwell Banker Realty

    Source: Smart MLS,MLS#: 24074480MLS Logo

    Facts & features

    Interior

    Bedrooms & bathrooms
    • Bedrooms: 3
    • Bathrooms: 2
    • Full bathrooms: 2
    Primary bedroom
    • Features: Full Bath, Stall Shower, Hardwood Floor
    • Level: Upper
    Bedroom
    • Features: Hardwood Floor
    • Level: Upper
    Bedroom
    • Features: Wall/Wall Carpet, Hardwood Floor
    • Level: Upper
    Bathroom
    • Features: Tub w/Shower, Tile Floor
    • Level: Upper
    Dining room
    • Features: Combination Liv/Din Rm, Hardwood Floor
    • Level: Main
    Kitchen
    • Features: Vinyl Floor
    • Level: Main
    Living room
    • Features: Combination Liv/Din Rm, Fireplace, Hardwood Floor
    • Level: Main
    Office
    • Features: Laminate Floor
    • Level: Lower
    Rec play room
    • Features: Laminate Floor
    • Level: Lower
    Heating
    • Hot Water, Oil
    Cooling
    • None
    Appliances
    • Included: Oven/Range, Refrigerator, Dishwasher, Disposal, Washer, Dryer, Water Heater
    • Laundry: Lower Level
    Features
    • Basement: Full,Heated,Storage Space,Finished
    • Attic: Access Via Hatch
    • Number of fireplaces: 1
    Interior area
    • Total structure area: 2,080
    • Total interior livable area: 2,080 sqft
    • Finished area above ground: 1,432
    • Finished area below ground: 648

    Property

    Parking
    • Total spaces: 4
    • Parking features: Attached, Paved, Driveway, Garage Door Opener, Asphalt
    • Attached garage spaces: 1
    • Has uncovered spaces: Yes
    Features
    • Levels: Multi/Split
    • Exterior features: Sidewalk, Awning(s)
    Lot
    • Size: 0.40 Acres
    • Features: Few Trees, Level
    Details
    • Parcel number: 1902304
    • Zoning: R-13
    • Other equipment: Generator Ready

    Construction

    Type & style
    • Home type: SingleFamily
    • Architectural style: Split Level
    • Property subtype: Single Family Residence
    Materials
    • Vinyl Siding
    • Foundation: Concrete Perimeter
    • Roof: Asphalt
    Condition
    • New construction: No
    • Year built: 1956

    Utilities & green energy

    • Sewer: Public Sewer
    • Water: Public

    Community & neighborhood

    Community
    • Community features: Golf, Health Club, Park, Playground, Private School(s), Pool, Public Rec Facilities, Shopping/Mall
    Location
    • Region: West Hartford

    Price history

    DateEventPrice
    4/2/2025Sold$485,000+12.8%$233/sqft
    Source: Smart MLS #24074480 Report a problem
    3/13/2025Pending sale$429,900$207/sqft
    Source: Smart MLS #24074480 Report a problem
    3/13/2025Listed for sale$429,900$207/sqft
    Source: William Raveis Real Estate, Mortgage & Insurance #24074480 Report a problem
    2/25/2025Pending sale$429,900$207/sqft
    Source: William Raveis Real Estate, Mortgage & Insurance #24074480 Report a problem
    2/21/2025Listed for sale$429,900$207/sqft
    Source: Smart MLS #24074480 Report a problem

    Public tax history

    YearProperty taxesTax assessment
    2025$9,103 +5.7%$203,280
    2024$8,609 +3.5%$203,280
    2023$8,318 +0.6%$203,280
    2022$8,269 +11.1%$203,280 +15.9%
    2021$7,441 +10.2%$175,420 +8.6%
    2020$6,750 $161,490
    2019$6,750 +1.9%$161,490
    2018$6,621 -0.1%$161,490
    2017$6,628 +4.4%$161,490 -2.5%
    2015$6,348 +2.5%$165,690
    2014$6,192 +2.9%$165,690
    2013$6,015 +1.6%$165,690
    2012$5,923 -21.4%$165,690 -13.3%
    2011$7,533 +2.8%$191,000
    2010$7,331 +2.2%$191,000
    2009$7,170 +1.2%$191,000
    2008$7,084 +32%$191,000 +37.5%
    2007$5,365 +21.6%$138,888 +25%
    2006$4,411 -9.9%$111,110
    2005$4,897 +13.2%$111,110 +8.2%
    2004$4,325 +11.8%$102,680 0%
    2003$3,867 +5.5%$102,700 +0%
    2001$3,665 +0.7%$102,680 -15.3%
    1998$3,641 $121,170

    Find assessor info on the county website

    Neighborhood: 06117

    Nearby schools

    GreatSchools rating
    Schools provided by the listing agent
    • Elementary: Aiken
    • Middle: King Philip
    • High: Hall

    Source: Smart MLS. This data may not be complete. We recommend contacting the local school district to confirm school assignments for this home.

    Get pre-qualified for a loan
    At Zillow Home Loans, we can pre-qualify you in as little as 5 minutes with no impact to your credit score.

    An equal housing lender. NMLS #10287.

    Sell for more on Zillow
    Get a Zillow Showcase℠ listing at no additional cost and you could sell for .
    $568,300
    2% more
    +$11,366
    With Zillow Showcase(estimated)
    $579,666