Skip main navigation
Closed
  • $652,000

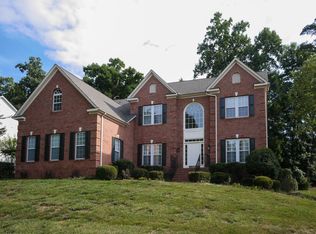
    190 Montrose Dr, Mooresville, NC 28115

    5beds
    3,301sqft
    Single Family Residence
    Built in 1999
    0.37 Acres Lot
    $668,500 Zestimate®
    $198/sqft
    $3,291 Estimated rent

    Home value

    $668,500

    $635,000 - $702,000

    $3,291/mo

    Zestimate® history
    Loading
    Loading...

    Owner options

    List your home for rent

    $3,291/mo

    Rent Zestimate®

    Find your next renter with Zillow Rental Manager. Plus, with online applications, you can quickly screen prospective tenants – for free.

    Learn more

    $3,291/mo

    Rent Zestimate®

    Refinance and save

    $3,975/mo

    Est. payment

    Refinancing to a lower rate could help reduce your monthly payments and save thousands over the life of the loan.

    See today's rates

    $3,975/mo

    Est. payment

    Explore your selling options

    Work with a Zillow partner agent

    Leverage their expertise and Zillow's premium Showcase listings to get your home seen by more buyers.

    Get started

    List with your own agent

    Get your home in front of millions of buyers by listing it on Zillow.

    Learn how to do it

    Sell it yourself

    Take full control of how buyers see your home on Zillow by listing For Sale by Owner (FSBO).

    List your home

    What's special

    Private poolRebuilt retaining wallHardwood floorsSunny breakfast roomOversized kitchenLarge wooded lotUpdated spa-like bathroom
    Nestled on a generous cul-de-sac lot, this 5BD/3BD home offers 3,301 sq. ft. of inviting living space in sought-after Muirfield community. An amazing backyard oasis with your private pool sits on a large wooded lot backing up to the golf course with a hot tub-ready cement pad with an electrical outlet. Freshly painted with new carpet, the home includes a 2-story foyer with hardwood floors, leading to a stunning great room with dual staircases and wrought iron balusters. The oversized kitchen has a large island, sunny breakfast room, and walk-in pantry. Formal dining and living rooms provide ideal spaces for entertaining. The main level also features a spacious bedroom suite w/a full bath while the upstairs primary suite boasts an updated, spa-like bathroom. The 2nd floor also has 3 additional bedrooms. The 617 sq ft 3-car garage adds ample storage. The pool was just serviced, and a rebuilt retaining wall was completed in Sept 2024. A CHOICE home warranty is provided for peace of mind.

    Zillow last checked:

    Listing updated:

    Listed by:

    David DiGioia david@signwithapro.com,

    Century 21 DiGioia Realty

    Bought with:

    Nicole Leininger

    Ivester Jackson Christie's

    Source: Canopy MLS as distributed by MLS GRID,MLS#: 4186162MLS Logo

    Facts & features

    Interior

    Bedrooms & bathrooms
    • Bedrooms: 5
    • Bathrooms: 3
    • Full bathrooms: 3
    • Main level bedrooms: 1
    Primary bedroom
    • Level: Upper
    Primary bedroom
    • Level: Upper
    Bedroom s
    • Level: Upper
    Bedroom s
    • Level: Upper
    Bedroom s
    • Level: Upper
    Bedroom s
    • Level: Upper
    Bedroom s
    • Level: Upper
    Bedroom s
    • Level: Upper
    Bathroom full
    • Level: Main
    Bathroom full
    • Level: Upper
    Bathroom full
    • Level: Upper
    Bathroom full
    • Level: Main
    Bathroom full
    • Level: Upper
    Bathroom full
    • Level: Upper
    Other
    • Level: Main
    Other
    • Level: Main
    Breakfast
    • Level: Main
    Breakfast
    • Level: Main
    Dining room
    • Level: Main
    Dining room
    • Level: Main
    Great room
    • Level: Main
    Great room
    • Level: Main
    Kitchen
    • Level: Main
    Kitchen
    • Level: Main
    Laundry
    • Level: Main
    Laundry
    • Level: Main
    Living room
    • Level: Main
    Living room
    • Level: Main
    Sunroom
    • Level: Main
    Sunroom
    • Level: Main
    Heating
    • Central, Forced Air, Natural Gas
    Cooling
    • Ceiling Fan(s), Central Air
    Appliances
    • Included: Dishwasher, Disposal, Exhaust Fan, Gas Range, Gas Water Heater, Plumbed For Ice Maker
    • Laundry: Electric Dryer Hookup, Inside, Laundry Room, Main Level, Washer Hookup
    Features
    • Kitchen Island, Pantry, Walk-In Closet(s), Walk-In Pantry, Other - See Remarks
    • Flooring: Carpet, Tile, Wood
    • Doors: Insulated Door(s), Storm Door(s)
    • Windows: Insulated Windows
    • Has basement: No
    • Attic: Pull Down Stairs
    • Fireplace features: Gas Log, Great Room
    Interior area
    • Total structure area: 3,301
    • Total interior livable area: 3,301 sqft
    • Finished area above ground: 3,301
    • Finished area below ground: 0

    Property

    Parking
    • Total spaces: 3
    • Parking features: Driveway, Attached Garage, Garage Door Opener, Garage Faces Side, Keypad Entry, Parking Space(s), Garage on Main Level
    • Attached garage spaces: 3
    • Has uncovered spaces: Yes
    Accessibility
    • Accessibility features: Two or More Access Exits, Door Width 32 Inches or More, Swing In Door(s)
    Features
    • Levels: Two
    • Stories: 2
    • Patio & porch: Covered, Deck, Front Porch, Porch, Other
    • Exterior features: Other - See Remarks
    • Has private pool: Yes
    • Pool features: Fenced, In Ground, Outdoor Pool
    • Fencing: Back Yard,Fenced,Full,Wood
    • Waterfront features: None
    Lot
    • Size: 0.37 Acres
    • Dimensions: 91 x 161 x 100 x 178
    • Features: Cul-De-Sac, On Golf Course, Private, Wooded, Other - See Remarks
    Living quarters
    • Secondary features: Main Level
    Details
    • Additional structures: None
    • Parcel number: 4656476422.000
    • Zoning: RLI
    • Special conditions: Standard
    • Other equipment: Other - See Remarks
    • Horse amenities: None

    Construction

    Type & style
    • Home type: SingleFamily
    • Architectural style: Transitional
    • Property subtype: Single Family Residence
    Materials
    • Brick Partial, Vinyl
    • Foundation: Crawl Space
    • Roof: Shingle
    Condition
    • New construction: No
    • Year built: 1999

    Utilities & green energy

    • Sewer: Public Sewer
    • Water: City
    • Utilities for property: Cable Available, Underground Power Lines, Underground Utilities, Wired Internet Available

    Community & HOA

    Community
    • Features: Golf, Sidewalks, Street Lights
    • Security: Carbon Monoxide Detector(s), Smoke Detector(s)
    • Subdivision: Muirfield
    HOA
    • Has HOA: Yes
    • HOA fee: $138 semi-annually
    • HOA name: Murfield Community Association
    • HOA phone: 704-230-3131
    • Second HOA name: William Douglas Property Management
    Location
    • Region: Mooresville

    Financial & listing details

    • Price per square foot: $198/sqft
    • Tax assessed value: $477,050
    • Annual tax amount: $5,696
    • Date on market: 10/9/2024
    • Cumulative days on market: 2 days
    • Listing terms: Cash,Conventional,VA Loan
    • Road surface type: Concrete, Paved

    Price history

    DateEventPrice
    11/8/2024Sold$652,000+0.3%$198/sqft
    Source: Canopy MLS as distributed by MLS GRID #4186162 Report a problem
    10/11/2024Pending sale$650,000$197/sqft
    Source: Canopy MLS as distributed by MLS GRID #4186162 Report a problem
    10/9/2024Listed for sale$650,000+88.4%$197/sqft
    Source: Canopy MLS as distributed by MLS GRID #4186162 Report a problem
    12/1/2008Sold$345,000+19.8%$105/sqft
    Source: Public Record Report a problem
    9/30/1999Sold$288,000+487.8%$87/sqft
    Source: Public Record Report a problem
    5/27/1999Sold$49,000$15/sqft
    Source: Public Record Report a problem

    Public tax history

    YearProperty taxesTax assessment
    2025$5,696 +1.1%$477,050
    2024$5,636 +0.4%$477,050
    2023$5,612 +14.2%$477,050 +31.2%
    2022$4,915 +0.1%$363,510
    2021$4,911 $363,510
    2020$4,911 +0.7%$363,510
    2019$4,874 +15.5%$363,510 +16.1%
    2018$4,219 $313,100
    2017$4,219 +1.4%$313,100
    2016$4,159 $313,100
    2015$4,159 -1.7%$313,100 -4.9%
    2014$4,229 $329,380
    2013-- $329,380
    2012-- $329,380
    2011-- $329,380 +6.8%
    2010-- $308,470
    2009-- $308,470
    2008-- $308,470
    2007-- $308,470 +12.3%
    2006-- $274,660
    2005-- $274,660
    2004-- $274,660
    2003-- $274,660 +9.2%
    2002-- $251,580 +4.9%
    2001-- $239,800
    2000-- $239,800
    Find assessor info on the county website

    Neighborhood: 28115

    Nearby schools

    GreatSchools rating
    Schools provided by the listing agent
    • Elementary: South
    • Middle: Mooresville
    • High: Mooresville

    Source: Canopy MLS as distributed by MLS GRID. This data may not be complete. We recommend contacting the local school district to confirm school assignments for this home.

    Get a cash offer in 3 minutes
    Find out how much your home could sell for in as little as 3 minutes with a no-obligation cash offer.
    Estimated market value
    $668,500
    Get a cash offer in 3 minutes
    Find out how much your home could sell for in as little as 3 minutes with a no-obligation cash offer.
    Estimated market value
    $668,500