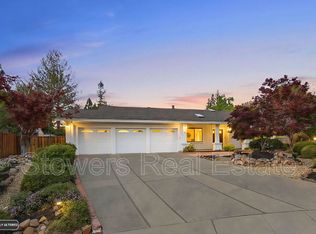
Awe-inspiring views that span more than 130 degrees reward you at the top of the tree-lined private driveway. The rolling hills that make Alamo one of the most desirable places to call home surround this beautifully updated home that is perched at the top. Refreshed with eye-catching Craftsman-style tones, the home features wide planked hardwood floors, stylish bathrooms, gourmet kitchen and master bedroom retreat. Its design also takes advantage of the incredible unobstructed views every chance it gets. An inviting front porch complete with a swing and plenty of room to create a comfortable and private outdoor room makes an enticing first impression even before you step through the front door. New wide planked hardwood floors flow throughout the main level of the home, there are dual pane windows and elegant crown molding in most every room illuminated by LED lighting and wonderful natural light. A spacious foyer yields to the formal rooms on either side. Glass French doors with side panels create a grand entry. The large picture window frames the view of the front gardens and porch. Great room and a stylish eat-in kitchen with new cabinetry that compliment the gorgeous granite counters and tumbled stone backsplash. Chic pendant lighting hangs over a generous-sized breakfast bar where friends and family always want to gather to keep the cook company or for that quick snack. New stainless GE appliances are just waiting for a cook's inspiration and include a range with four-burners, grill and double ovens, dishwasher, and refrigerator. Enjoy the view while at the stainless Daweier farm sink with pull down faucet. The adjoining casual dining area is spacious enough for a large gathering. Roll open the oversized sliding glass door and extend the entertaining space out onto the covered patio or welcome a gentle breeze of fresh air. A brick fireplace with raised hearth anchors the family room at the opposite end of this great room. It is flanked by freshly painted built-in cabinetry and shelving that compliments the wood mantel. Crown molding and LED lighting are also featured in this spacious room that has flexible space for a possible reading or study nook. There are five bedrooms including a main level guest bedroom and nearby full bathroom with access to the backyard and pool. A light-filled staircase leads to the upper floor where there are three additional bedrooms each with ceiling fans and spacious closets. The master bedroom, redesigned in 2016, is truly a beautiful retreat. A French sliding glass door opens onto a private Trex deck terrace, a sanctuary of tranquility you can enjoy at the beginning and ending of each day. The master bath was redesigned with spa-inspired luxury in mind. It features a sliding barn door entry, coffered ceiling with LED lighting, and neutral porcelain rectangle tile on the floors. A dual sink quartz vanity also has new light fixtures, mirrors and brushed-nickel Moen faucets. Two walls of closets with mirrored doors provide lots of storage room. A glass barn door slides open to the oversized shower with decorative pebble mosaic floor, neutral tile surround, built-in corner bench seat and rain shower head. The land that wraps around this home creates your own private resort from the spacious front porch to the amazing backyard that offers multiple entertaining spaces and quiet retreat space all on one level. Entertain on a grand scale or enjoy the quiet and solitude. A solar-heated pool with new pump is at the center bordered by pathways and sprawling lawn. A large deck to one side offers ample space for an outdoor dining venue. The covered patio creates an ideal outdoor living room, while the built-in barbecue with counter seating and refrigerator will be a popular place to hang out. A lighted sports court provides lots of space to play while wide side yards offer an abundance of flexible space to customize.
This property is off market, which means it's not currently listed for sale or rent on Zillow. This may be different from what's available on other websites or public sources.