**BACK ON MARKET-LOTS OF SELLER IMPROVEMENTS** At the top of the world, this is a very flat, usable lot with outstanding snow-capped mountain views. Full Solar powered home with auto-starting propane generator back up for those rare cloudy days. Fully automated and easily monitored from your smart phone with a variety of handy apps. So private, no neighbor’s houses in sight! This log home is rustic and charming with three bedrooms and three bathrooms. Passive solar heat and additional heat sources that include propane wall heaters, pellet stove, and wood stoves. This home oozes charm with exposed beams, unique architectural features, and an interesting floor plan that revolves around a heat generating sun room. Upcycling may have been dreamed up here! Logs and beams were salvaged from a cabin and factory in Arvada and Lakewood. Ingenious design allows for heat distribution throughout the home. The PV system has been upgraded with a newer (2019) power inverter and four lithium batteries. The main level primary bedroom has access to the semi-private bathroom with a large soaking tub and shower, and the upper loft area has a convenient half bathroom. The home is currently set up to include an Income-Producing studio that contributes greatly to the cost of ownership, or could be used as a lock-off apartment with it’s own private entrance. A rustic barn and outdoor wood fired sauna add to the charm of this very special property! Own a piece of history as the "Wall Street" mining claim is your slice of heaven. Surprisingly close to I-70, you have easy access to Denver or world class skiing. Escape the rat race and drink in the serenity that is 190 Mule Deer Trail. Come call this one yours!
Sold for $700,000
$700,000
190 Mule Deer Trail, Idaho Springs, CO 80452
3beds
2,761sqft
Single Family Residence
Built in 1982
4.6 Acres Lot
$767,600 Zestimate®
$254/sqft
$3,895 Estimated rent
Home value
$767,600
$722,000 - $821,000
$3,895/mo
Zestimate® history
Owner options
List your home for rent
$3,895/mo
Rent Zestimate®
Find your next renter with Zillow Rental Manager. Plus, with online applications, you can quickly screen prospective tenants – for free.
$3,895/mo
Rent Zestimate®
Refinance and save
$3,231/mo
Est. payment
Refinancing to a lower rate could help reduce your monthly payments and save thousands over the life of the loan.
$3,231/mo
Est. payment
Explore your selling options
Work with a Zillow partner agent
Leverage their expertise and Zillow's premium Showcase listings to get your home seen by more buyers.
Get startedList with your own agent
Get your home in front of millions of buyers by listing it on Zillow.
Learn how to do itSell it yourself
Take full control of how buyers see your home on Zillow by listing For Sale by Owner (FSBO).
List your homeWhat's special
Log homeRustic barnPellet stoveExposed beamsPassive solar sun roomUnique architectural featuresFlexible heat sources
Zillow last checked:
Listing updated:
Listed by:
David Hanna 303-475-3141 davidmhanna1@aol.com,
Coldwell Banker Realty 28
Bought with:
Craig Levy, 40018467
Brokers Guild Real Estate
Source: REcolorado as distributed by MLS GRID,MLS#: 3506615
Facts & features
Interior
Bedrooms & bathrooms
- Bedrooms: 3
- Bathrooms: 3
- Full bathrooms: 1
- 3/4 bathrooms: 1
- 1/2 bathrooms: 1
- Main level bathrooms: 2
- Main level bedrooms: 2
Bedroom
- Description: Unique Main Level Bedroom With Log And Concrete Walls
- Level: Main
Bedroom
- Description: Loft Style Bedroom With Additional Storage Or Sitting Area.
- Level: Upper
Bedroom
- Description: Income Producing Studio
- Level: Main
Bathroom
- Description: Semi-Private Bath With Raised Soaking Tub And Shower
- Level: Main
Bathroom
- Description: 3/4 Bathroom In Area Currently Used As An Adu On Air-B-And-B
- Level: Main
Bathroom
- Description: Convenient Half Bath In Upper Level
- Level: Upper
Family room
- Description: Large Family Room With Additional Space For Home Office. Great Views Of The Mountains.
- Level: Main
Kitchen
- Description: Awesome Eat-In Kitchen With Solar Powered Appliances And Rustic Finishes
- Level: Main
Laundry
- Description: Laundry In Main Living Area In Utility Room
- Level: Main
Sun room
- Description: South Facing Sun Room With Wall Of Windows. Perfect For Growing Vegetables.
- Level: Main
Heating
- Active Solar, Passive Solar, Pellet Stove, Propane, Solar, Wall Furnace, Wood Stove
Cooling
- None
Appliances
- Included: Dryer, Oven, Refrigerator, Tankless Water Heater, Washer, Water Purifier
Features
- Built-in Features, Eat-in Kitchen, Entrance Foyer, Kitchen Island, Open Floorplan, Pantry, Tile Counters
- Flooring: Tile, Wood
- Windows: Double Pane Windows
- Basement: Crawl Space
- Number of fireplaces: 1
- Fireplace features: Pellet Stove, Wood Burning, Wood Burning Stove
Interior area
- Total structure area: 2,761
- Total interior livable area: 2,761 sqft
- Finished area above ground: 2,761
Property
Parking
- Total spaces: 4
- Details: Off Street Spaces: 4
Features
- Levels: Two
- Stories: 2
- Patio & porch: Front Porch
- Has view: Yes
- View description: Mountain(s)
Lot
- Size: 4.6 Acres
- Features: Level, Meadow, Rock Outcropping, Sloped
Details
- Parcel number: 183516400006
- Zoning: M-1
- Special conditions: Standard
Construction
Type & style
- Home type: SingleFamily
- Property subtype: Single Family Residence
Materials
- Frame, Log
- Foundation: Concrete Perimeter, Slab
- Roof: Metal
Condition
- Year built: 1982
Utilities & green energy
- Water: Well
- Utilities for property: Electricity Not Available, Off Grid, Propane
Community & HOA
Community
- Subdivision: York Gulch
HOA
- Has HOA: Yes
- HOA fee: $50 annually
- HOA name: Gilpin-Clear Creek Home and Landowners Association
- HOA phone: 000-000-0000
Location
- Region: Idaho Springs
Financial & listing details
- Price per square foot: $254/sqft
- Tax assessed value: $494,980
- Annual tax amount: $2,317
- Date on market: 4/10/2023
- Listing terms: Cash,Conventional,FHA,VA Loan
- Exclusions: Seller's Personal Property. Some Furnishings Could Stay At The Property.
- Ownership: Individual
- Road surface type: Dirt
Price history
| Date | Event | Price |
|---|---|---|
| 4/26/2024 | Sold | $700,000+0%$254/sqft |
Source:  REcolorado as distributed by MLS GRID #3506615 Report a problem REcolorado as distributed by MLS GRID #3506615 Report a problem | ||
| 2/11/2024 | Pending sale | $699,999$254/sqft |
Source: REcolorado as distributed by MLS GRID #3506615 Report a problem | ||
| 2/1/2024 | Listed for sale | $699,999$254/sqft |
Source: REcolorado as distributed by MLS GRID #3506615 Report a problem | ||
| 11/12/2023 | Listing removed | -- |
Source: REcolorado as distributed by MLS GRID #3506615 Report a problem | ||
| 10/25/2023 | Price change | $699,999-2.6%$254/sqft |
Source: REcolorado as distributed by MLS GRID #3506615 Report a problem | ||
| 10/12/2023 | Pending sale | $719,000$260/sqft |
Source: REcolorado as distributed by MLS GRID #3506615 Report a problem | ||
| 10/10/2023 | Price change | $719,000-4.1%$260/sqft |
Source: REcolorado as distributed by MLS GRID #3506615 Report a problem | ||
| 9/12/2023 | Price change | $749,900-3.2%$272/sqft |
Source: REcolorado as distributed by MLS GRID #3506615 Report a problem | ||
| 7/27/2023 | Price change | $775,000-3%$281/sqft |
Source: REcolorado as distributed by MLS GRID #3506615 Report a problem | ||
| 6/23/2023 | Price change | $799,000-3.6%$289/sqft |
Source: REcolorado as distributed by MLS GRID #3506615 Report a problem | ||
| 6/19/2023 | Price change | $829,000-2.5%$300/sqft |
Source: REcolorado as distributed by MLS GRID #3506615 Report a problem | ||
| 5/8/2023 | Price change | $849,900-2.9%$308/sqft |
Source: REcolorado as distributed by MLS GRID #3506615 Report a problem | ||
| 5/1/2023 | Price change | $875,000-2.7%$317/sqft |
Source: REcolorado as distributed by MLS GRID #3506615 Report a problem | ||
| 4/9/2023 | Listed for sale | $899,000+139.7%$326/sqft |
Source: REcolorado as distributed by MLS GRID #3506615 Report a problem | ||
| 9/27/2019 | Sold | $375,000+4.2%$136/sqft |
Source: Public Record Report a problem | ||
| 7/27/2019 | Pending sale | $360,000$130/sqft |
Source: RE/MAX ALLIANCE #1718289 Report a problem | ||
| 7/16/2019 | Listed for sale | $360,000$130/sqft |
Source: RE/MAX ALLIANCE #1718289 Report a problem | ||
Public tax history
| Year | Property taxes | Tax assessment |
|---|---|---|
| 2024 | $2,417 +4.3% | $33,170 -8.4% |
| 2023 | $2,317 -0.4% | $36,200 +14.6% |
| 2022 | $2,326 | $31,600 -2.8% |
| 2021 | -- | $32,500 +21.5% |
| 2020 | $1,799 +0.6% | $26,740 +0.3% |
| 2019 | $1,788 | $26,670 +24.5% |
| 2018 | $1,788 +28.4% | $21,420 |
| 2017 | $1,392 | $21,420 -5.3% |
| 2016 | -- | $22,610 |
| 2015 | -- | $22,610 -0.3% |
| 2014 | -- | $22,680 |
| 2013 | -- | $22,680 +16.5% |
| 2012 | -- | $19,470 |
| 2011 | -- | $19,470 -11.4% |
| 2010 | -- | $21,970 |
| 2009 | $1,454 | $21,970 |
Find assessor info on the county website
Neighborhood: 80452
Nearby homes
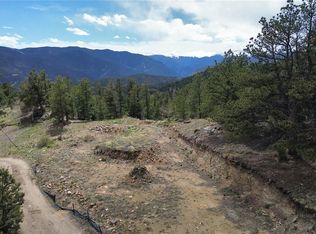
- $85,0002.88 Acres112 Mule Deer Trl, Idaho Springs, CO 80452Sold
- $799,7003 bd2 ba1.7k sqft357 Mule Deer Trl, Idaho Springs, CO 80452Off Market
- $594,1002 bd2 ba1.2k sqft1034 Red Tail Ridge Rd, Idaho Springs, CO 80452Off Market
- $860,1003 bd2 ba2.8k sqft210 Mule Deer Trl, Idaho Springs, CO 80452Off Market
- $782,2004 bd3 ba2.4k sqft1250 Red Tail Ridge Rd, Idaho Springs, CO 80452Off Market
- $889,9003 bd4 ba3.9k sqft110 Mule Deer Trl, Idaho Springs, CO 80452Off Market
- $844,8003 bd3 ba2.6k sqft845 Red Tail Ridge Rd, Idaho Springs, CO 80452Off Market
- $654,7002 bd2 ba1.5k sqft625 Red Tail Ridge Rd, Idaho Springs, CO 80452Off Market
Nearby schools
GreatSchools rating
- NACarlson Elementary SchoolGrades: PK-6Distance: 3.9 mi
- 2/10Clear Creek Middle SchoolGrades: 7-8Distance: 9.8 mi
- 4/10Clear Creek High SchoolGrades: 9-12Distance: 9.8 mi
Schools provided by the listing agent
- Elementary: Carlson
- Middle: Clear Creek
- High: Clear Creek
- District: Clear Creek RE-1
Source: REcolorado as distributed by MLS GRID. This data may not be complete. We recommend contacting the local school district to confirm school assignments for this home.


Get pre-qualified for a loan
At Zillow Home Loans, we can pre-qualify you in as little as 5 minutes with no impact to your credit score.An equal housing lender. NMLS #10287.
- Colorado
- Clear Creek County
- Idaho Springs
- 80452
- 190 Mule Deer Trail
Nearby cities
Nearby neighborhoods
Nearby zip codes
Other Idaho Springs Topics
