Skip main navigation
Off market
  • $1,903,500

    190 N 1440th St E, Springville, UT 84663

    3beds
    7,002sqft
    Single Family Residence
    Built in 1992
    9.7 Acres Lot
    $1,903,500 Zestimate®
    $272/sqft
    $-- Estimated rent

    Home value

    $1,903,500

    $1.52M - $2.42M

    Not available

    Zestimate® history
    Loading
    Loading...

    Owner options

    List your home for rent

    Find your next renter with Zillow Rental Manager. Plus, with online applications, you can quickly screen prospective tenants – for free.

    Learn more
    Refinance and save

    $8,729/mo

    Est. payment

    Refinancing to a lower rate could help reduce your monthly payments and save thousands over the life of the loan.

    See today's rates

    $8,729/mo

    Est. payment

    Explore your selling options

    Work with a Zillow partner agent

    Leverage their expertise and Zillow's premium Showcase listings to get your home seen by more buyers.

    Get started

    List with your own agent

    Get your home in front of millions of buyers by listing it on Zillow.

    Learn how to do it

    Sell it yourself

    Take full control of how buyers see your home on Zillow by listing For Sale by Owner (FSBO).

    List your home

    What's special

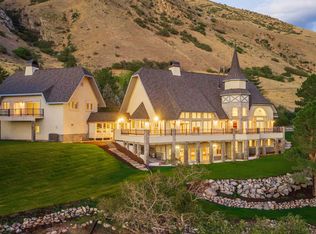
    Perched high on the east bench of Springville, where the views of the valley and Utah Lake are sublimely unmatched, this German inspired chateau stands as a beacon to all things picturesque and beautiful. This private gated estate has an eight foot high wrought iron fence encompassing all 9.7 acres. The magnificence of the property increases dramatically as you drive up the tree-lined private road to the home. Years of thought and effort went into creating this very livable, open and inviting floor plan. The main level boasts a large master suite, a stunning office lined with Cherry cabinets and paneling, a formal dining, an open kitchen and a huge great room anchored by a two sided fireplace that opens out onto one of the most stunning decks you will ever see. The walkout basement is equally impressive with an open theater and game room, an exercise room, sauna, a large guest room and plenty of storage. Surpassing all of this is the incredible woodwork.

    This property is not currently displayed as for sale or rent on Zillow. This may be different from what's on other websites or public sources.

    Zillow last checked:

    Listing updated:

    Listed by:

    Kerry R Oman 801-369-2507,

    Summit Sotheby's International Realty

    Bought with:

    Kerry R Oman, 5459867-AB00

    Summit Sotheby's International Realty

    Source: PCBR,MLS#: 11700096MLS Logo

    Facts & features

    Interior

    Bedrooms & bathrooms
    • Bedrooms: 3
    • Bathrooms: 5
    • Full bathrooms: 3
    • 1/2 bathrooms: 2
    Heating
    • Forced Air, Radiant Floor
    Cooling
    • Central Air
    Appliances
    • Included: Dishwasher, Disposal, Double Oven, Electric Range, Refrigerator
    Features
    • High Ceilings, Main Level Master Bedroom, Pantry, Sauna, Vaulted Ceiling(s), Wet Bar
    • Flooring: Tile, Wood
    • Basement: Walk-Out Access
    • Number of fireplaces: 3
    • Fireplace features: Gas, Wood Burning
    Interior area
    • Total structure area: 7,002
    • Total interior livable area: 7,002 sqft

    Property

    Parking
    • Total spaces: 9
    • Parking features: Hose Bibs, Oversized
    • Garage spaces: 4
    • Covered spaces: 9
    Features
    • Has spa: Yes
    • Spa features: Bath
    • Fencing: Full
    • Has view: Yes
    • View description: Lake, Mountain(s), Pond, Valley
    • Has water view: Yes
    • Water view: Lake,Pond
    Lot
    • Size: 9.7 Acres
    • Features: Few Trees, Adjacent Public Land, Gentle Sloping, Secluded
    Details
    • Additional structures: Shed(s), Storage
    • Parcel number: 230530030
    • Other equipment: Audio System, Media System - Prewired

    Construction

    Type & style
    • Home type: SingleFamily
    • Architectural style: Ranch
    • Property subtype: Single Family Residence
    Materials
    • Stone, Stucco
    • Foundation: Concrete Perimeter
    • Roof: Shake,Wood
    Condition
    • New construction: No
    • Year built: 1992

    Utilities & green energy

    • Sewer: Public Sewer
    • Water: Public
    • Utilities for property: Electricity Connected, Natural Gas Connected, Phone Available

    Community & HOA

    Community
    • Subdivision: Utah Area
    HOA
    • Has HOA: No
    Location
    • Region: Springville

    Financial & listing details

    • Price per square foot: $272/sqft
    • Annual tax amount: $5,859
    • Date on market: 1/9/2017
    • Cumulative days on market: 18 days
    • Listing terms: Cash,Conventional
    • Electric utility on property: Yes
    • Road surface type: Paved

    Price history

    Price history is unavailable.

    Public tax history

    Tax history is unavailable.

    Neighborhood: 84663

    Nearby schools

    GreatSchools rating
    Get a cash offer in 3 minutes
    Find out how much your home could sell for in as little as 3 minutes with a no-obligation cash offer.
    Estimated market value
    $1,903,500
    Get a cash offer in 3 minutes
    Find out how much your home could sell for in as little as 3 minutes with a no-obligation cash offer.
    Estimated market value
    $1,903,500