*** Builder & Lender Incentive - $2500 ea. $5000 total plus 2" Blinds! *** Brand New 2 Bed, 1 Bath Middle-Unit Condo in the Heart of Scenic Vernal! Be one of the first to call this stunning new construction condo your new home! This stylish 2-bedroom, 1-bath end unit boasts 9' ceilings, sleek granite countertops, and a modern open-concept layout designed for effortless living and entertaining. From the moment you walk in, you'll love the airy feel, upscale finishes, and thoughtful design. Natural light pours in, highlighting the clean lines and contemporary touches throughout. Located right in the heart of picturesque Vernal, this condo puts you minutes from endless outdoor adventures-hiking, biking, rafting, fishing, and more! Whether you're exploring Dinosaur National Monument or enjoying the charm of the historic downtown, this is your perfect base camp for it all. ADA Units Available on Main Level * Investor Units Available for an additional $10,000 on the purchase price. Project will be maintained to meet FHA/USDA/VA/Conventional Financing, contact us for details *
Pending
$218,000
190 N 500 E #A103, Vernal, UT 84078
2beds
910sqft
Condominium
Built in 2026
-- sqft lot
$217,400 Zestimate®
$240/sqft
$120/mo HOA
What's special
Sleek granite countertopsAiry feelNatural light pours inThoughtful designUpscale finishes
- 75 days
- 7
- 0
Zillow last checked:
Listing updated:
Listed by:
Wesley Zufelt 801-341-9491,
Evolve Real Estate & Management LLC,
Collin Brinkerhoff 801-341-9491,
Evolve Real Estate & Management LLC
Source: UtahRealEstate.com,MLS#: 2156301
Facts & features
Interior
Bedrooms & bathrooms
- Bedrooms: 2
- Bathrooms: 1
- Full bathrooms: 1
- Main level bedrooms: 2
Primary bedroom
- Level: First
Heating
- Central, >= 95% efficiency
Cooling
- Central Air, Ceiling Fan(s)
Appliances
- Included: Free-Standing Range
Features
- Granite Counters
- Flooring: Carpet
- Windows: Double Pane Windows
- Basement: None
- Has fireplace: No
Interior area
- Total structure area: 910
- Total interior livable area: 910 sqft
- Finished area above ground: 910
Property
Parking
- Total spaces: 2
- Parking features: Covered, Open
- Carport spaces: 1
- Uncovered spaces: 1
Features
- Stories: 1
- Entry location: Main Level
- Exterior features: Lighting
- Fencing: Full
Lot
- Size: 871 Square Feet
- Features: Sprinkler: Auto-Full
- Topography: Terrain
- Residential vegetation: Landscaping: Full
Details
- Parcel number: 05:037:0103
- Zoning description: Multi-Family
Construction
Type & style
- Home type: Condo
- Property subtype: Condominium
Materials
- Stone, Stucco, Cement Siding
- Roof: Asphalt
Condition
- Und. Const.
- New construction: Yes
- Year built: 2026
Details
- Warranty included: Yes
Utilities & green energy
- Utilities for property: Natural Gas Connected, Electricity Connected, Sewer Connected, Water Connected
Community & HOA
Community
- Features: Sidewalks
HOA
- Has HOA: Yes
- Amenities included: Barbecue, Cable TV, Insurance, Picnic Area, Playground, Trash
- Services included: Cable TV, Insurance, Trash
- HOA fee: $120 monthly
Location
- Region: Vernal
Financial & listing details
- Price per square foot: $240/sqft
- Annual tax amount: $800
- Date on market: 5/7/2026
- Listing terms: Cash,Conventional,VA Loan,USDA Loan
- Inclusions: Ceiling Fan, Range
- Acres allowed for irrigation: 0
- Electric utility on property: Yes
Estimated market value
$217,400
$207,000 - $228,000
$1,542/mo
Price history
| Date | Event | Price |
|---|---|---|
| 5/9/2026 | Pending sale | $218,000$240/sqft |
Source:  UtahRealEstate.com #2156301 Report a problem UtahRealEstate.com #2156301 Report a problem | ||
| 5/7/2026 | Listed for sale | $218,000$240/sqft |
Source: UtahRealEstate.com #2156301 Report a problem | ||
Public tax history
Tax history is unavailable.
Monthly payment
Est. payment
Payment breakdown
Explore the cost of this home by adjusting the details. Changes won't be saved.Climate risks
Neighborhood: 84078
Nearby schools
Schools provided by the listing agent
- Elementary: Ashley
- Middle: Uintah
- High: Uintah
- District: Uintah
Source: UtahRealEstate.com. This data may not be complete. We recommend contacting the local school district to confirm school assignments for this home.
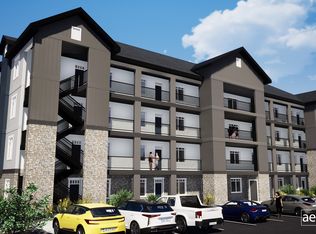

Similar homes
- $220,0002 bd1 ba910 sqft190 N 500 E #A401, Vernal, UT 84078New Construction
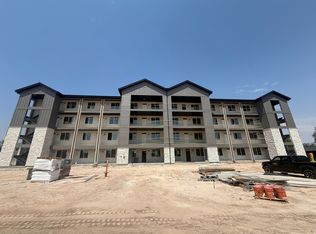
 MLS ID #2180530, Wesley Zufelt, Evolve Real Estate & Management LLC. UtahRealEstate.com
 - $220,0002 bd1 ba938 sqft190 N 500 E #A405, Vernal, UT 84078New ConstructionMLS ID #2180539, Wesley Zufelt, Evolve Real Estate & Management LLC. UtahRealEstate.com
- $215,0002 bd1 ba910 sqft190 N 500 E #A204, Vernal, UT 84078New ConstructionMLS ID #2180527, Wesley Zufelt, Evolve Real Estate & Management LLC. UtahRealEstate.com
- $215,0002 bd1 ba910 sqft190 N 500 E #A303, Vernal, UT 84078New ConstructionMLS ID #2180529, Wesley Zufelt, Evolve Real Estate & Management LLC. UtahRealEstate.com
- $215,0002 bd1 ba910 sqft190 N 500 E #A203, Vernal, UT 84078New ConstructionMLS ID #2180531, Wesley Zufelt, Evolve Real Estate & Management LLC. UtahRealEstate.com
- $220,0002 bd1 ba910 sqft190 N 500 E #A201, Vernal, UT 84078New ConstructionMLS ID #2180516, Wesley Zufelt, Evolve Real Estate & Management LLC. UtahRealEstate.com
- $220,0002 bd1 ba910 sqft190 N 500 E #A306, Vernal, UT 84078New ConstructionMLS ID #2180536, Wesley Zufelt, Evolve Real Estate & Management LLC. UtahRealEstate.com
- $225,5002 bd1 ba910 sqft190 N 500 E #A106, Vernal, UT 84078New ConstructionMLS ID #2180505, Wesley Zufelt, Evolve Real Estate & Management LLC. UtahRealEstate.com
- $182,9003 bd2 ba1.1k sqft99 E 760 S APT B104, Vernal, UT 84078For SaleMLS ID #2184112, Janice Sharp, Signature Group Real Estate (Vernal). UtahRealEstate.com
- $234,9003 bd1 ba984 sqft52 E Wasatch Ave, Vernal, UT 84078For SaleMLS ID #2171387, Sarah Lamb, New Star Real Estate LLC. UtahRealEstate.com
- $184,9003 bd2 ba1.1k sqft825 S 90 E APT E304, Vernal, UT 84078For SaleMLS ID #2164864, Madonna Allen, Mad About Real Estate. UtahRealEstate.com
- $179,5002 bd2 ba1k sqft1200 N 100 W APT 39, Vernal, UT 84078For SaleMLS ID #2153330, Desiree Gardner, Signature Group Real Estate (Vernal). UtahRealEstate.com
- $229,9003 bd2 ba1.2k sqft3230 W 2000 N, Vernal, UT 84078For SaleMLS ID #2179341, Madonna Allen, Mad About Real Estate. UtahRealEstate.com
- $160,0003 bd2 ba1.3k sqft126 N 500 E #81, Vernal, UT 84078For SaleMLS ID #2160757, Yenifer Edmunds, Signature Group Real Estate (Vernal). UtahRealEstate.com
- $299,0002 bd1 ba995 sqft181 N 500 W, Vernal, UT 84078For SaleMLS ID #2170536, Christopher Alan Gamble, Patriot Real Estate. UtahRealEstate.com
- $270,0003 bd1 ba1.1k sqft1398 E 335 S, Vernal, UT 84078For SaleMLS ID #2153134, Lisa Samuels, Signature Group Real Estate (Vernal). UtahRealEstate.com
- $285,0003 bd2 ba1.2k sqft174 W 2100 S, Vernal, UT 84078For SaleMLS ID #2183713, Nichole Dougherty, Signature Group Real Estate (Vernal). UtahRealEstate.com
- $320,9003 bd2 ba1.2k sqft466 W 2000 S, Vernal, UT 84078For SaleMLS ID #2181266, Jordan Lee, CFI Realty LLC. UtahRealEstate.com
- $287,0003 bd2 ba1.2k sqft440 W 2050 S, Vernal, UT 84078For SaleMLS ID #2165594, Dwight Epperson, Real Estate Essentials. UtahRealEstate.com
